Fresh, Modern & Move-In Ready! This beautifully updated home blends clean, modern style with an extensive list of recent improvements. The exterior shines with new vinyl siding, new windows, a new roof, a covered front porch, and a new sidewalk for a welcoming first impression. Inside, the updates continue with a fresh open Concept kitchen featuring new appliances and sleek stone countertops, complemented by durable LVP flooring throughout. The bathrooms have been tastefully refreshed with updated tile and modern finishes, creating a clean, polished feel. Major mechanical updates provide added peace of mind, including a new furnace, electrical panel, and hot water tank. With its crisp finishes, thoughtful updates, and extensive improvements inside and out, this home offers the modern, clean look buyers are searching for-without the hassle of a long renovation list. Simply move in and enjoy!
Active
$178,000
541 Geiger Ave SW, Massillon, OH 44647
3beds
1,174sqft
Single Family Residence
Built in 1918
8,001 Square Feet Lot
$-- Zestimate®
$152/sqft
$-- HOA
What's special
Covered front porchNew appliancesSleek stone countertopsDurable lvp flooring throughoutFresh open concept kitchenNew vinyl sidingNew windows
- 10 days
- 597
- 71
Zillow last checked:
Listing updated:
Listed by:
Clayton Krasuna 330-590-0918 ckrasuna@cutlerhomes.com,
Cutler Real Estate
Source: MLS Now,MLS#: 5249364 Originating MLS: Stark Trumbull Area REALTORS
Originating MLS: Stark Trumbull Area REALTORSFacts & features
Interior
Bedrooms & bathrooms
- Bedrooms: 3
- Bathrooms: 2
- Full bathrooms: 1
- 1/2 bathrooms: 1
- Main level bathrooms: 1
Heating
- Forced Air, Gas
Cooling
- Ceiling Fan(s), Window Unit(s)
Appliances
- Included: Dishwasher, Microwave, Range, Refrigerator
- Laundry: Washer Hookup, Lower Level
Features
- Recessed Lighting
- Windows: Double Pane Windows
- Basement: Full
- Has fireplace: No
Interior area
- Total structure area: 1,174
- Total interior livable area: 1,174 sqft
- Finished area above ground: 1,174
Property
Parking
- Parking features: No Garage
Features
- Levels: Two
- Stories: 2
- Patio & porch: Covered, Front Porch
Lot
- Size: 8,001 Square Feet
Details
- Parcel number: 00600550
- Special conditions: Standard
Construction
Type & style
- Home type: SingleFamily
- Architectural style: Traditional
- Property subtype: Single Family Residence
Materials
- Vinyl Siding
- Roof: Shingle
Condition
- Updated/Remodeled
- Year built: 1918
Utilities & green energy
- Sewer: Public Sewer
- Water: Public
Green energy
- Energy efficient items: Appliances, Water Heater, Windows
Community & HOA
HOA
- Has HOA: No
Location
- Region: Massillon
Financial & listing details
- Price per square foot: $152/sqft
- Tax assessed value: $37,200
- Annual tax amount: $1,012
- Date on market: 9/30/2026
- Cumulative days on market: 11 days
- Listing terms: Cash,Conventional,1031 Exchange,FHA,VA Loan
Estimated market value
Not available
Estimated sales range
Not available
Not available
Price history
| Date | Event | Price |
|---|---|---|
| 9/30/2026 | Listed for sale | $178,000+831.9%$152/sqft |
Source:  MLS Now #5249364 Report a problem MLS Now #5249364 Report a problem | ||
| 4/28/2023 | Sold | $19,100-25.1%$16/sqft |
Source: Public Record Report a problem | ||
| 11/15/1996 | Sold | $25,500$22/sqft |
Source: Public Record Report a problem | ||
Public tax history
| Year | Property taxes | Tax assessment |
|---|---|---|
| 2024 | $812 -40.5% | $13,020 -8.2% |
| 2023 | $1,366 -26.7% | $14,180 |
| 2022 | $1,863 +117.2% | $14,180 |
| 2021 | $858 -89.8% | $14,180 +26.9% |
| 2020 | $8,427 +714.5% | $11,170 -2.2% |
| 2019 | $1,035 | $11,420 |
| 2018 | $1,035 +9.7% | $11,420 +18.6% |
| 2017 | $943 +0.3% | $9,630 |
| 2016 | $940 -14.7% | $9,630 -21.9% |
| 2015 | $1,102 | $12,330 +3.2% |
| 2014 | $1,102 +71.9% | $11,950 |
| 2013 | $641 | $11,950 |
| 2012 | -- | $11,950 -29.3% |
| 2011 | -- | $16,910 -0.6% |
| 2010 | -- | $17,010 |
| 2009 | $396 +3.1% | -- |
| 2008 | $384 +1.3% | -- |
| 2007 | $379 -11.7% | -- |
| 2005 | $429 -4.7% | -- |
| 2004 | $450 -5.9% | -- |
| 2003 | $478 +27.5% | -- |
| 2002 | $375 +4.7% | -- |
| 2001 | $358 -2.7% | -- |
| 2000 | $368 | -- |
Find assessor info on the county website
Monthly payment
Est. payment
Payment breakdown
Explore the cost of this home by adjusting the details. Changes won't be saved.Climate risks
Neighborhood: 44647
Nearby schools
Schools provided by the listing agent
- District: Massillon CSD - 7609
Source: MLS Now. This data may not be complete. We recommend contacting the local school district to confirm school assignments for this home.
Similar homes
- $154,9003 bd2 ba1.2k sqft1529 Walnut Rd SW, Massillon, OH 44647For Sale
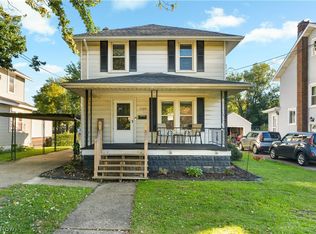 MLS ID #5250532, Briena Flood, Keller Williams Legacy Group Realty. MLS Now
 - $189,9003 bd2 ba1.3k sqft2117 Priscilla Ave NW, Massillon, OH 44647For Sale
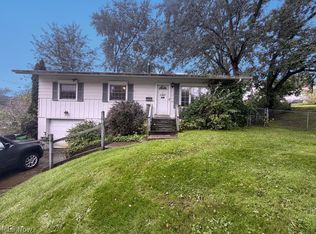 MLS ID #5250173, Ryan Wanner, Howard Hanna. MLS Now
 - $189,9003 bd2 ba1.4k sqft1309 Forest Ave SE, Massillon, OH 44646For Sale
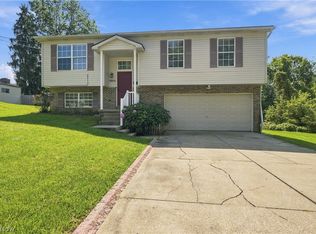 MLS ID #5252161, Caleb M Fell, Fell Realty, LLC. MLS Now
 - $150,0003 bd1 ba1.1k sqft11989 Moffit Rd SW, Massillon, OH 44647For Sale
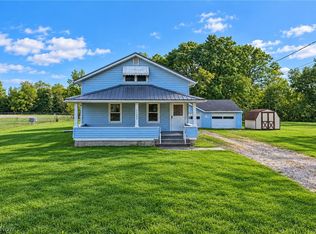 MLS ID #5251744, Rocco Buccasso, EXP Realty, LLC.. MLS Now
