Move-in ready ranch in Massillon offering 3 bedrooms, 2 full baths, and a convenient one-floor layout with additional finished space in the lower level. A covered front porch welcomes you inside, where curved archways add character and the living room creates a comfortable main gathering space with LVT flooring, a gas fireplace, and large picture windows that bring in natural light. The living room flows into the eat-in kitchen, featuring LVT flooring, quartz countertops, stainless steel appliances, and plenty of room for everyday dining. Down the hall are three main-level bedrooms and a full bath with a tub/shower combination, creating an easy and functional layout. The partially finished lower level expands the living space with new flooring, a recreation room, full bath with shower, and washer/dryer hookups, offering flexibility for guests, hobbies, or additional living space. Water Proofing around whole perimeter of basement for peace of mind. Outside, enjoy a good-sized backyard, patio area, storage shed, paved driveway, and attached 1-car garage, all in a great Massillon location!
Contingent
Price cut: $24.9K (9/11)
$225,000
748 Hemlock St NW, Massillon, OH 44647
3beds
1,825sqft
Single Family Residence
Built in 1954
0.38 Acres Lot
$-- Zestimate®
$123/sqft
$-- HOA
What's special
- 40 days
- 1,138
- 141
Likely to sell faster than
Zillow last checked:
Listing updated:
Listed by:
Jose Medina 330-595-9811 jose@josesellshomes.com,
Keller Williams Legacy Group Realty
Source: MLS Now,MLS#: 5244187 Originating MLS: Stark Trumbull Area REALTORS
Originating MLS: Stark Trumbull Area REALTORSFacts & features
Interior
Bedrooms & bathrooms
- Bedrooms: 3
- Bathrooms: 2
- Full bathrooms: 2
- Main level bathrooms: 1
- Main level bedrooms: 3
Bedroom
- Description: Flooring: Carpet
- Level: First
- Dimensions: 14 x 12
Bedroom
- Description: Flooring: Carpet
- Level: First
- Dimensions: 10 x 10
Bedroom
- Description: Flooring: Carpet
- Level: First
- Dimensions: 13 x 10
Eat in kitchen
- Description: Flooring: Luxury Vinyl Tile
- Features: Breakfast Bar
- Level: First
- Dimensions: 17 x 13
Living room
- Description: Flooring: Luxury Vinyl Tile
- Features: Fireplace
- Level: First
- Dimensions: 19 x 13
Recreation
- Description: Flooring: Carpet
- Level: Lower
- Dimensions: 25 x 21
Heating
- Forced Air, Fireplace(s), Gas
Cooling
- Central Air
Features
- Breakfast Bar, Eat-in Kitchen
- Basement: Full,Partially Finished,Bath/Stubbed
- Number of fireplaces: 1
Interior area
- Total structure area: 1,825
- Total interior livable area: 1,825 sqft
- Finished area above ground: 1,300
- Finished area below ground: 525
Video & virtual tour
Property
Parking
- Total spaces: 1
- Parking features: Attached, Garage, Paved
- Attached garage spaces: 1
Features
- Levels: One
- Stories: 1
- Patio & porch: Patio
Lot
- Size: 0.38 Acres
Details
- Additional structures: Shed(s)
- Parcel number: 00610364
- Special conditions: Standard
Construction
Type & style
- Home type: SingleFamily
- Architectural style: Ranch
- Property subtype: Single Family Residence
Materials
- Vinyl Siding
- Roof: Asphalt,Fiberglass
Condition
- Updated/Remodeled
- Year built: 1954
Utilities & green energy
- Sewer: Public Sewer
- Water: Public
Community & HOA
Community
- Subdivision: City/Massillon
HOA
- Has HOA: No
Location
- Region: Massillon
Financial & listing details
- Price per square foot: $123/sqft
- Tax assessed value: $166,700
- Annual tax amount: $2,713
- Date on market: 9/11/2026
- Cumulative days on market: 61 days
Estimated market value
Not available
Estimated sales range
Not available
Not available
Price history
| Date | Event | Price |
|---|---|---|
| 9/11/2026 | Price change | $225,000-10%$123/sqft |
Source:  MLS Now #5244187 Report a problem MLS Now #5244187 Report a problem | ||
| 8/21/2026 | Listed for sale | $249,900+35.1%$137/sqft |
Source: MLS Now #5237968 Report a problem | ||
| 10/18/2023 | Pending sale | $185,000$101/sqft |
Source: MLS Now #4486292 Report a problem | ||
| 10/17/2023 | Sold | $185,000$101/sqft |
Source: MLS Now #4486292 Report a problem | ||
| 9/5/2023 | Contingent | $185,000$101/sqft |
Source: MLS Now #4486292 Report a problem | ||
| 9/1/2023 | Listed for sale | $185,000+146.7%$101/sqft |
Source: MLS Now #4486292 Report a problem | ||
| 5/16/2023 | Sold | $75,000$41/sqft |
Source: Public Record Report a problem | ||
Public tax history
| Year | Property taxes | Tax assessment |
|---|---|---|
| 2024 | $2,559 +24.8% | $58,350 +49.4% |
| 2023 | $2,051 -3.5% | $39,060 -3.3% |
| 2022 | $2,125 -1.6% | $40,390 |
| 2021 | $2,160 +51.6% | $40,390 +19.7% |
| 2020 | $1,425 | $33,750 |
| 2019 | $1,425 | $33,750 |
| 2018 | $1,425 +13.1% | $33,750 +10.9% |
| 2017 | $1,259 +10.4% | $30,420 +8.5% |
| 2016 | $1,140 +1.3% | $28,040 |
| 2015 | $1,126 | $28,040 +8.6% |
| 2014 | $1,126 +116.6% | $25,830 |
| 2013 | $520 | $25,830 |
| 2012 | -- | $25,830 -15.5% |
| 2011 | -- | $30,560 +0.4% |
| 2010 | -- | $30,450 |
| 2009 | $1,041 -6.6% | -- |
| 2008 | $1,115 +1.4% | -- |
| 2007 | $1,100 -20.9% | -- |
| 2005 | $1,390 -3.7% | -- |
| 2004 | $1,443 -1.2% | -- |
| 2003 | $1,461 +18% | -- |
| 2002 | $1,238 +3.9% | -- |
| 2001 | $1,192 -2.2% | -- |
| 2000 | $1,219 | -- |
Find assessor info on the county website
Monthly payment
Est. payment
Payment breakdown
Explore the cost of this home by adjusting the details. Changes won't be saved.Climate risks
Neighborhood: 44647
Nearby schools
Schools provided by the listing agent
- District: Massillon CSD - 7609
Source: MLS Now. This data may not be complete. We recommend contacting the local school district to confirm school assignments for this home.
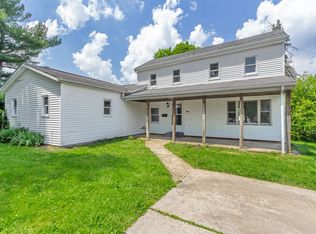
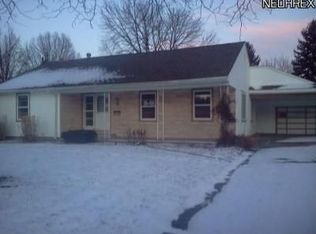
Similar homes
- $219,9003 bd2 ba1.2k sqft2205 Alden Ave NW, Massillon, OH 44647For Sale
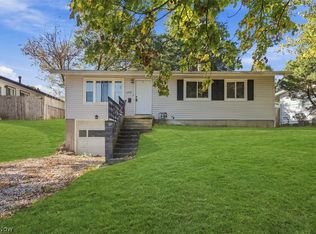 MLS ID #5254213, Anthony Dente, Plum Tree Realty, LLC. MLS Now
 - $194,9003 bd2 ba1.7k sqft364 25th St NW, Massillon, OH 44647For Sale
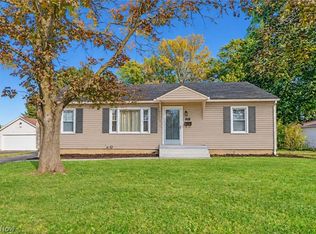 MLS ID #5254225, Jose Medina, Keller Williams Legacy Group Realty. MLS Now
 - $--2 bd2 ba1.4k sqft2665 Lyndale Ave NW, Massillon, OH 44647Auction
 MLS ID #5252829, Peter R Kiko Jr, Kiko. MLS Now
 - $--3 bd3 ba1.5k sqft2235 Helena Ave NW, Massillon, OH 44646Auction
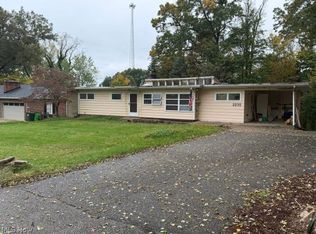 MLS ID #5254701, Bob Young, Kiko. MLS Now
