Welcome to this inviting ranch home featuring a classic front exterior and a comfortable interior layout with a variety of functional living spaces across the main level and finished basement. From the moment you arrive the front of the home offers a pleasing first impression, setting the tone for the spaces found inside. The main living space presents a warm and versatile central gathering area with room for a variety of furniture arrangements, making it easy to create both comfortable seating and conversation areas. Natural flow connects the living areas and helps the home feel open, practical, and easy to enjoy for everyday living as well as entertaining. The separate front room adds even more flexibility to the floor plan; positioned near the front of the home, this space can serve a variety of uses depending on your needs! The home offers two primary bedrooms similar in size providing equal opportunities for use of the space. The kitchen is arranged to support both everyday meal preparation and casual gathering. With its dedicated workspace and connection to the surrounding living areas, it serves as an important hub of the home. Whether preparing simple meals or hosting with ease, this kitchen contributes to the home's practical and inviting atmosphere.
Active
Price cut: $20K (10/19)
$239,900
57 24th St NW, Massillon, OH 44647
2beds
1,556sqft
Single Family Residence
Built in 1978
0.31 Acres Lot
$238,900 Zestimate®
$154/sqft
$-- HOA
What's special
Inviting ranch homeClassic front exteriorPractical and inviting atmosphereComfortable interior layout
- 42 days
- 447
- 20
Zillow last checked:
Listing updated:
Listed by:
Jacob Peters 330-209-9935 jacobpeters@howardhanna.com,
Howard Hanna
Source: MLS Now,MLS#: 5243460
Facts & features
Interior
Bedrooms & bathrooms
- Bedrooms: 2
- Bathrooms: 2
- Full bathrooms: 2
- Main level bathrooms: 1
- Main level bedrooms: 2
Heating
- Gas
Cooling
- Central Air
Features
- Basement: Full
- Number of fireplaces: 1
Interior area
- Total structure area: 1,556
- Total interior livable area: 1,556 sqft
- Finished area above ground: 1,556
Video & virtual tour
Property
Parking
- Parking features: Garage
- Garage spaces: 2
Features
- Levels: One
- Stories: 1
- Patio & porch: Covered
Lot
- Size: 0.31 Acres
- Dimensions: 80 x 166
Details
- Parcel number: 00615310
- Lease amount: $0
- Special conditions: Standard
Construction
Type & style
- Home type: SingleFamily
- Architectural style: Ranch
- Property subtype: Single Family Residence
Materials
- Brick
- Roof: Shingle
Condition
- Year built: 1978
Utilities & green energy
- Sewer: Public Sewer
- Water: Public
Community & HOA
Community
- Subdivision: Massillon
HOA
- Has HOA: No
Location
- Region: Massillon
Financial & listing details
- Price per square foot: $154/sqft
- Tax assessed value: $240,800
- Annual tax amount: $4,141
- Date on market: 9/9/2026
- Cumulative days on market: 43 days
- Listing agreement: Exclusive Right To Sell
Estimated market value
$238,900
$227,000 - $251,000
$1,496/mo
Price history
| Date | Event | Price |
|---|---|---|
| 10/19/2026 | Price change | $239,900-7.7%$154/sqft |
Source: MLS Now #5243460 Report a problem | ||
| 10/5/2026 | Price change | $259,900-7.1%$167/sqft |
Source: MLS Now #5243460 Report a problem | ||
| 9/9/2026 | Listed for sale | $279,900$180/sqft |
Source: MLS Now #5243460 Report a problem | ||
Public tax history
| Year | Property taxes | Tax assessment |
|---|---|---|
| 2024 | $3,947 +29% | $84,280 +44.6% |
| 2023 | $3,060 -0.1% | $58,280 |
| 2022 | $3,064 -1.6% | $58,280 |
| 2021 | $3,113 +16.2% | $58,280 +21.1% |
| 2020 | $2,679 | $48,130 |
| 2019 | $2,679 | $48,130 |
| 2018 | $2,679 +9.6% | $48,130 +17.4% |
| 2017 | $2,444 -1.7% | $41,000 |
| 2016 | $2,485 +32.1% | $41,000 |
| 2015 | $1,881 | $41,000 +3.5% |
| 2014 | $1,881 +100.9% | $39,620 |
| 2013 | $936 | $39,620 |
| 2012 | -- | $39,620 -1.6% |
| 2011 | -- | $40,260 -0.1% |
| 2010 | -- | $40,320 |
| 2009 | $1,516 -0.3% | -- |
| 2008 | $1,521 +1.3% | -- |
| 2007 | $1,501 -12.8% | -- |
| 2005 | $1,721 -3.7% | -- |
| 2004 | $1,787 -1.3% | -- |
| 2003 | $1,810 +17.7% | -- |
| 2002 | $1,538 +3.8% | -- |
| 2001 | $1,481 +4.8% | -- |
| 2000 | $1,413 | -- |
Find assessor info on the county website
Monthly payment
Est. payment
Payment breakdown
Explore the cost of this home by adjusting the details. Changes won't be saved.Climate risks
Neighborhood: 44647
Nearby schools
Schools provided by the listing agent
- District: Massillon CSD - 7609
Source: MLS Now. This data may not be complete. We recommend contacting the local school district to confirm school assignments for this home.

Similar homes
- $189,9003 bd2 ba1.3k sqft2117 Priscilla Ave NW, Massillon, OH 44647For Sale
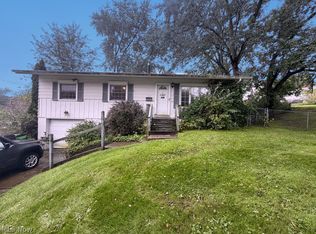 MLS ID #5250173, Ryan Wanner, Howard Hanna. MLS Now
- $269,0003 bd2 ba1.4k sqft750 Bittersweet Dr NE, Massillon, OH 44646For Sale
 MLS ID #5243046, Scott A Marvin, Team Results Realty. MLS Now
- $259,9003 bd2 ba1.7k sqft6841 Navarre Rd SW, Massillon, OH 44646For Sale
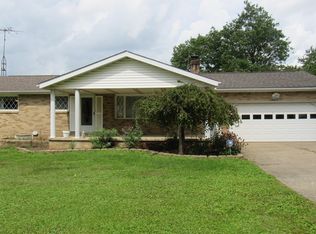 MLS ID #5238988, Sherry L Kutcher, Vylla Home. MLS Now
- $279,9003 bd3 ba2k sqft8508 Kellydale St NW, Massillon, OH 44646For Sale
 MLS ID #5252652, Talethia Mummertz, Keller Williams Legacy Group Realty. MLS Now
