Looking for the best home Navarre has to offer? This one deserves a spot at the top of your list! Much larger than it appears from the outside, discover a beautifully updated home with an open layout, and an incredible amount of living space. With three separate living areas, there’s room for everyone to spread out, come together, and make themselves at home. The inviting living room at the front of the house flows directly into the renovated kitchen, which features brand new granite countertops and stainless steel appliances. Just beyond, a spacious eat-in area with a charming bay window offers the perfect spot for casual meals. A large full bathroom is conveniently located just off the kitchen. The first floor continues with a comfortable family room, where you'll find access to one of the home's standout features: a gorgeous sunroom with a vaulted ceiling, enclosed entirely in glass. Upstairs, you’ll find three bedrooms and another full bathroom. Need even more room? The finished basement offers a recreation room complete with a wet bar, ideal for entertaining, game nights, or simply spreading out. A dedicated laundry room has also been added to the basement. The updates continue with a brand new A/C system, a brand new gravel driveway, and a brand new storage shed, adding even more value and peace of mind. Don’t settle for ordinary when you can have extraordinary! Come discover one of Navarre’s most impressive homes.
Active
$230,000
311 South St NW, Navarre, OH 44662
3beds
1,967sqft
Single Family Residence
Built in 1950
3,049 Square Feet Lot
$-- Zestimate®
$117/sqft
$-- HOA
What's special
Three bedroomsOpen layoutFinished basementBrand new storage shedBeautifully updated homeSpacious eat-in areaStainless steel appliances
- 1 hour
- 71
- 3
Zillow last checked:
Listing updated:
Listed by:
Aimee Neiman 330-620-1123 aimeeneiman@kw.com,
Keller Williams Chervenic Rlty
Source: MLS Now,MLS#: 5251959 Originating MLS: Akron Cleveland Association of REALTORS
Originating MLS: Akron Cleveland Association of REALTORSFacts & features
Interior
Bedrooms & bathrooms
- Bedrooms: 3
- Bathrooms: 2
- Full bathrooms: 2
- Main level bathrooms: 1
Heating
- Forced Air, Gas
Cooling
- Central Air
Appliances
- Included: Dishwasher, Range, Refrigerator
- Laundry: In Basement
Features
- Beamed Ceilings, Built-in Features, Ceiling Fan(s), Eat-in Kitchen, Granite Counters, Open Floorplan, Bar
- Basement: Full,Finished
- Has fireplace: No
Interior area
- Total structure area: 1,967
- Total interior livable area: 1,967 sqft
- Finished area above ground: 1,584
- Finished area below ground: 383
Property
Parking
- Parking features: Driveway, Gravel
Features
- Levels: Two
- Stories: 2
- Patio & porch: Glass Enclosed
Lot
- Size: 3,049 Square Feet
Details
- Additional structures: Shed(s)
- Parcel number: 01200408
Construction
Type & style
- Home type: SingleFamily
- Architectural style: Colonial
- Property subtype: Single Family Residence
Materials
- Vinyl Siding
- Roof: Asphalt,Fiberglass
Condition
- Updated/Remodeled
- Year built: 1950
Utilities & green energy
- Sewer: Public Sewer
- Water: Public
Community & HOA
HOA
- Has HOA: No
Location
- Region: Navarre
Financial & listing details
- Price per square foot: $117/sqft
- Annual tax amount: $2,223
- Date on market: 10/9/2026
Estimated market value
Not available
Estimated sales range
Not available
Not available
Price history
| Date | Event | Price |
|---|---|---|
| 10/9/2026 | Listed for sale | $230,000+139.6%$117/sqft |
Source:  MLS Now #5251959 Report a problem MLS Now #5251959 Report a problem | ||
| 4/27/2026 | Sold | $96,000+6.8%$49/sqft |
Source: MLS Now #5199895 Report a problem | ||
| 4/13/2026 | Pending sale | $89,900$46/sqft |
Source: MLS Now #5199895 Report a problem | ||
| 4/8/2026 | Listed for sale | $89,900$46/sqft |
Source: MLS Now #5199895 Report a problem | ||
Public tax history
Tax history is unavailable.
Monthly payment
Est. payment
Payment breakdown
Explore the cost of this home by adjusting the details. Changes won't be saved.Climate risks
Neighborhood: 44662
Nearby schools
Schools provided by the listing agent
- District: Fairless LSD - 7604
Source: MLS Now. This data may not be complete. We recommend contacting the local school district to confirm school assignments for this home.
Similar homes
- $239,9003 bd2 ba1.1k sqft134 Park St NW, Navarre, OH 44662For Sale
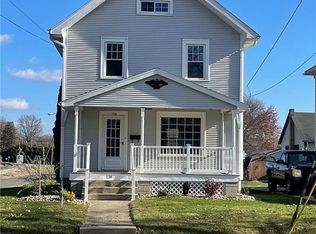 MLS ID #5238888, Bianca R Bicaci, Liberty Realty Sells For 1% and More. MLS Now
 - $239,5003 bd2 ba2k sqft1407 W Valentine Cir NW, Canton, OH 44708For Sale
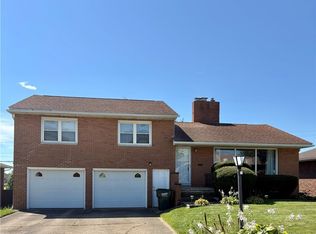 MLS ID #5251149, Barbara A Calzola, DeHOFF REALTORS. MLS Now
 - $250,0003 bd3 ba1.9k sqft4449 18th St NW, Canton, OH 44708For Sale
 MLS ID #5251337, Daniel C Somerville, EXP Realty, LLC.. MLS Now
 - $245,0003 bd2 ba1.8k sqft2305 Helena Ave NW, Massillon, OH 44646For Sale
 MLS ID #5235153, Michele Ody, Frey Agency. MLS Now
