Beautiful brick ranch home with 3 bedrooms, 2 full baths. Tastefully decorated with a neutral decor. Wide plank hardwood floors in the entry way and spacious living room with a stone fireplace. Bright and spacious, eat in kitchen with white cabinets. Rec room in the lower level with updated bath. Vinyl replacement windows throughout. Covered rear patio with fence enclosed area. 2 car attached garage. New metal roof, 2024+/-. Level double lot in a great North Dover location on the corner of Dover Avenue and W 19th Street. Well maintained home in move in condition. Annual taxes of $2441.32 reflect a homestead credit of $391.60. Water softener has not worked in years.
Contingent
$279,900
1820 Dover Ave, Dover, OH 44622
3beds
2,046sqft
Single Family Residence
Built in 1955
0.41 Acres Lot
$-- Zestimate®
$137/sqft
$-- HOA
What's special
White cabinetsLevel double lotFence enclosed areaUpdated bathNeutral decorStone fireplaceCovered rear patio
- 6 days
- 1,093
- 33
Likely to sell faster than
Zillow last checked:
Listing updated:
Listed by:
Jan A McInturf 330-364-6648 jan@mcinturfrealty.net,
McInturf Realty
Source: MLS Now,MLS#: 5250681 Originating MLS: East Central Association of REALTORS
Originating MLS: East Central Association of REALTORSFacts & features
Interior
Bedrooms & bathrooms
- Bedrooms: 3
- Bathrooms: 2
- Full bathrooms: 2
- Main level bathrooms: 1
- Main level bedrooms: 3
Primary bedroom
- Description: Flooring: Carpet
- Level: First
- Dimensions: 14 x 12
Bedroom
- Description: Flooring: Carpet
- Level: First
- Dimensions: 11 x 12
Bedroom
- Description: Flooring: Carpet
- Level: First
- Dimensions: 13 x 11
Kitchen
- Description: Flooring: Luxury Vinyl Tile
- Level: First
- Dimensions: 11 x 18
Living room
- Description: Flooring: Wood
- Features: Fireplace
- Level: First
- Dimensions: 19 x 14
Recreation
- Description: Flooring: Luxury Vinyl Tile
- Level: Lower
- Dimensions: 32 x 24
Heating
- Fireplace(s), Gas
Cooling
- Central Air
Appliances
- Included: Disposal, Microwave, Range
- Laundry: Main Level, Lower Level, Laundry Room
Features
- Basement: Full,Partially Finished
- Number of fireplaces: 2
- Fireplace features: Wood Burning
Interior area
- Total structure area: 2,046
- Total interior livable area: 2,046 sqft
- Finished area above ground: 1,278
- Finished area below ground: 768
Video & virtual tour
Property
Parking
- Total spaces: 2
- Parking features: Attached, Electricity, Garage, Garage Door Opener, Paved
- Attached garage spaces: 2
Accessibility
- Accessibility features: None
Features
- Levels: One
- Stories: 1
- Patio & porch: Patio
Lot
- Size: 0.41 Acres
- Dimensions: 118 x 150
- Features: Corner Lot
Details
- Parcel number: 150389800
Construction
Type & style
- Home type: SingleFamily
- Architectural style: Ranch
- Property subtype: Single Family Residence
Materials
- Brick
- Roof: Metal
Condition
- Year built: 1955
Utilities & green energy
- Sewer: Public Sewer
- Water: Public
Community & HOA
HOA
- Has HOA: No
Location
- Region: Dover
Financial & listing details
- Price per square foot: $137/sqft
- Tax assessed value: $209,630
- Annual tax amount: $2,442
- Date on market: 10/5/2026
- Cumulative days on market: 9 days
Estimated market value
Not available
Estimated sales range
Not available
Not available
Price history
| Date | Event | Price |
|---|---|---|
| 10/5/2026 | Listed for sale | $279,900+143.4%$137/sqft |
Source:  MLS Now #5250681 Report a problem MLS Now #5250681 Report a problem | ||
| 5/29/2013 | Sold | $115,000-10.1%$56/sqft |
Source: MLS Now #3392347 Report a problem | ||
| 3/23/2013 | Listed for sale | $127,900$63/sqft |
Source: RE/MAX Crossroads #3392347 Report a problem | ||
Public tax history
| Year | Property taxes | Tax assessment |
|---|---|---|
| 2025 | $2,441 +15.1% | $73,370 +23.7% |
| 2024 | $2,120 -1.9% | $59,320 |
| 2023 | $2,161 -1.2% | $59,320 |
| 2022 | $2,188 +17.3% | $59,320 +20.5% |
| 2021 | $1,866 0% | $49,230 |
| 2020 | $1,866 -0.7% | $49,230 |
| 2019 | $1,880 +11.9% | $49,230 +14.6% |
| 2018 | $1,680 +51.1% | $42,960 |
| 2017 | $1,112 -33.9% | $42,960 |
| 2016 | $1,683 +0% | $42,960 -6.9% |
| 2014 | $1,682 -1.5% | $46,130 |
| 2013 | $1,708 +0.5% | $46,130 |
| 2012 | $1,700 +0.1% | $46,130 |
| 2011 | $1,699 +2.6% | $46,130 |
| 2010 | $1,657 +0.2% | $46,130 -3.6% |
| 2009 | $1,653 +5.6% | $47,830 +9.5% |
| 2006 | $1,565 +1.1% | $43,680 |
| 2005 | $1,548 -1.4% | $43,680 |
| 2004 | $1,570 -1.4% | $43,680 +2.2% |
| 2003 | $1,593 +20% | $42,720 |
| 2002 | $1,328 0% | $42,720 |
| 2001 | $1,329 +0.2% | $42,720 +5% |
| 2000 | $1,327 | $40,680 |
Find assessor info on the county website
Monthly payment
Est. payment
Payment breakdown
Explore the cost of this home by adjusting the details. Changes won't be saved.Climate risks
Neighborhood: 44622
Nearby schools
Schools provided by the listing agent
- District: Dover CSD - 7902
Source: MLS Now. This data may not be complete. We recommend contacting the local school district to confirm school assignments for this home.

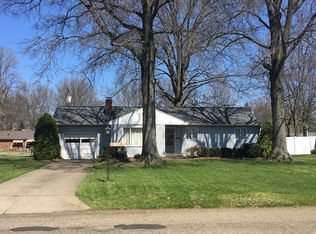
Similar homes
- $249,9003 bd2 ba2.3k sqft1311 N Walnut St, Dover, OH 44622For Sale
 MLS ID #5243847, Veronica S Day, McInturf Realty. MLS Now
 - $246,9003 bd3 ba2.1k sqft123 W 8th St, Dover, OH 44622For Sale
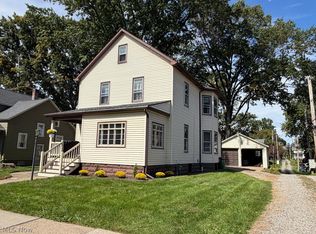 MLS ID #5250172, Jeffrey P Mathias, Howard Hanna. MLS Now
 - $299,9004 bd4 ba2.7k sqft220 Grant St, Dover, OH 44622For Sale
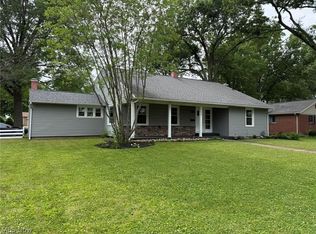 MLS ID #5242630, Jan A McInturf, McInturf Realty. MLS Now
 - $289,0003 bd4 ba2.2k sqft129 S James St, Dover, OH 44622For Sale
 MLS ID #5229084, Jordan Chumney, Keller Williams Legacy Group Realty. MLS Now
