Welcome to 1311 N Walnut Street in Dover! This beautifully updated 3-bedroom, 2-bath bungalow offers comfortable living with a rare bonus—**garage space galore!** In addition to the convenient 2-car attached garage, the property features an **oversized detached garage with rear alley access**, ideal for additional vehicles, a workshop, hobbies, equipment, or extra storage.
Inside, you'll find a fresh, modern feel with updated paint, lighting, kitchen cabinetry and countertops, along with newer appliances. Two bedrooms, both full baths, and the laundry are conveniently located on the first floor, making everyday living easy. The finished room in the basement provides flexible additional space that could serve as a recreation room, home office, hobby room, or guest space.
Outside, enjoy the backyard, small porch, storage shed, and the added convenience of alley access directly to the detached garage. With its updated interior, first-floor amenities, and an exceptional amount of garage and storage space, this Dover home offers features that are difficult to find all in one property. **If garage space is on your wish list, this one deserves a closer look!**
Active
Price cut: $10K (10/8)
$249,900
1311 N Walnut St, Dover, OH 44622
3beds
2,320sqft
Single Family Residence
Built in 1955
0.27 Acres Lot
$-- Zestimate®
$108/sqft
$-- HOA
What's special
First-floor amenitiesStorage shedSmall porchUpdated interiorNewer appliances
- 29 days
- 1,436
- 80
Likely to sell faster than
Zillow last checked:
Listing updated:
Listed by:
Veronica S Day 330-364-6648 jan@mcinturfrealty.net,
McInturf Realty
Source: MLS Now,MLS#: 5243847 Originating MLS: East Central Association of REALTORS
Originating MLS: East Central Association of REALTORSFacts & features
Interior
Bedrooms & bathrooms
- Bedrooms: 3
- Bathrooms: 2
- Full bathrooms: 2
- Main level bathrooms: 2
- Main level bedrooms: 2
Heating
- Forced Air, Gas
Cooling
- Central Air
Appliances
- Included: Dryer, Dishwasher, Range, Refrigerator, Washer
- Laundry: Main Level
Features
- Eat-in Kitchen, Laminate Counters
- Windows: Double Pane Windows
- Basement: Full,Partially Finished
- Has fireplace: No
Interior area
- Total structure area: 2,320
- Total interior livable area: 2,320 sqft
- Finished area above ground: 1,720
- Finished area below ground: 600
Video & virtual tour
Property
Parking
- Total spaces: 4
- Parking features: Attached, Detached, Garage, Paved
- Attached garage spaces: 4
Features
- Levels: Two
- Stories: 2
- Patio & porch: Deck, Front Porch
Lot
- Size: 0.27 Acres
- Features: City Lot
Details
- Additional structures: Shed(s)
- Parcel number: 1504300000
- Special conditions: Probate Listing
Construction
Type & style
- Home type: SingleFamily
- Architectural style: Cape Cod
- Property subtype: Single Family Residence
- Attached to another structure: Yes
Materials
- Vinyl Siding
- Roof: Asphalt,Fiberglass
Condition
- Updated/Remodeled
- Year built: 1955
Utilities & green energy
- Sewer: Public Sewer
- Water: Public
Community & HOA
Community
- Subdivision: Dover Land & Improv Compa
HOA
- Has HOA: No
Location
- Region: Dover
Financial & listing details
- Price per square foot: $108/sqft
- Tax assessed value: $216,520
- Annual tax amount: $2,998
- Date on market: 9/11/2026
- Cumulative days on market: 31 days
Estimated market value
Not available
Estimated sales range
Not available
Not available
Price history
| Date | Event | Price |
|---|---|---|
| 10/8/2026 | Price change | $249,900-3.8%$108/sqft |
Source:  MLS Now #5243847 Report a problem MLS Now #5243847 Report a problem | ||
| 9/24/2026 | Price change | $259,900-3.7%$112/sqft |
Source: MLS Now #5243847 Report a problem | ||
| 9/11/2026 | Listed for sale | $269,900+3.8%$116/sqft |
Source: MLS Now #5243847 Report a problem | ||
| 3/27/2025 | Pending sale | $260,000$112/sqft |
Source: MLS Now #5101209 Report a problem | ||
| 3/24/2025 | Sold | $260,000$112/sqft |
Source: MLS Now #5101209 Report a problem | ||
| 2/28/2025 | Contingent | $260,000$112/sqft |
Source: MLS Now #5101209 Report a problem | ||
| 2/20/2025 | Listed for sale | $260,000+9.3%$112/sqft |
Source: MLS Now #5101209 Report a problem | ||
| 3/15/2024 | Sold | $237,900+3.5%$103/sqft |
Source: MLS Now #5008447 Report a problem | ||
| 3/14/2024 | Pending sale | $229,900$99/sqft |
Source: MLS Now #5008447 Report a problem | ||
| 2/16/2024 | Contingent | $229,900$99/sqft |
Source: MLS Now #5008447 Report a problem | ||
| 2/7/2024 | Price change | $229,900-4.2%$99/sqft |
Source: MLS Now #5008447 Report a problem | ||
| 1/8/2024 | Price change | $239,900-3.8%$103/sqft |
Source: MLS Now #5008447 Report a problem | ||
| 12/27/2023 | Listed for sale | $249,305+91.8%$107/sqft |
Source: MLS Now #5008447 Report a problem | ||
| 10/17/2023 | Sold | $130,000+13.5%$56/sqft |
Source: Public Record Report a problem | ||
| 11/20/2002 | Sold | $114,500-2.6%$49/sqft |
Source: Public Record Report a problem | ||
| 5/14/2001 | Sold | $117,500$51/sqft |
Source: Public Record Report a problem | ||
Public tax history
| Year | Property taxes | Tax assessment |
|---|---|---|
| 2025 | $2,998 +21.9% | $75,780 +35.1% |
| 2024 | $2,460 -0.6% | $56,100 |
| 2023 | $2,475 +0.1% | $56,100 +0.5% |
| 2022 | $2,473 +7.2% | $55,830 +14.2% |
| 2021 | $2,306 0% | $48,900 |
| 2020 | $2,306 -0.7% | $48,900 |
| 2019 | $2,323 +9.4% | $48,900 +15.7% |
| 2018 | $2,123 | $42,270 |
| 2017 | $2,123 -0.2% | $42,270 |
| 2016 | $2,126 +18.6% | $42,270 +9.1% |
| 2014 | $1,793 -1.5% | $38,740 |
| 2013 | $1,820 +0.4% | $38,740 |
| 2012 | $1,812 +0.1% | $38,740 |
| 2011 | $1,811 +2.6% | $38,740 |
| 2010 | $1,766 -0.5% | $38,740 -3.9% |
| 2009 | $1,774 +28.3% | $40,320 +7.5% |
| 2006 | $1,383 +1.1% | $37,510 |
| 2005 | $1,367 -1.4% | $37,510 |
| 2004 | $1,387 +4.5% | $37,510 +8.4% |
| 2003 | $1,327 +23.2% | $34,600 |
| 2002 | $1,077 0% | $34,600 |
| 2001 | $1,078 +0.2% | $34,600 +5% |
| 2000 | $1,076 | $32,950 |
Find assessor info on the county website
Monthly payment
Est. payment
Payment breakdown
Explore the cost of this home by adjusting the details. Changes won't be saved.Climate risks
Neighborhood: 44622
Nearby schools
Schools provided by the listing agent
- District: Dover CSD - 7902
Source: MLS Now. This data may not be complete. We recommend contacting the local school district to confirm school assignments for this home.
Similar homes
- $279,9003 bd2 ba2k sqft1820 Dover Ave, Dover, OH 44622For Sale
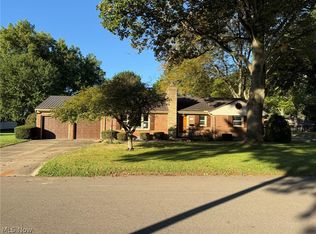 MLS ID #5250681, Jan A McInturf, McInturf Realty. MLS Now
 - $246,9003 bd3 ba2.1k sqft123 W 8th St, Dover, OH 44622For Sale
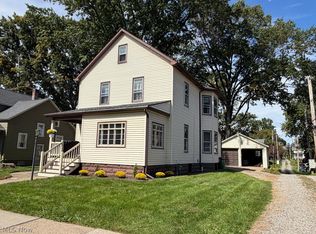 MLS ID #5250172, Jeffrey P Mathias, Howard Hanna. MLS Now
 - $292,5004 bd2 ba3.1k sqft1326 N Wooster Ave, Dover, OH 44622For Sale
 MLS ID #5238899, Jason L Margo, Margo Real Estate & Property MGMT LLC. MLS Now
 - $234,9003 bd2 ba1.6k sqft909 N Walnut St, Dover, OH 44622For Sale
 MLS ID #5240643, Dawn C Leone, McInturf Realty. MLS Now
