MOVE IN READY : A must-see, well-maintained 3-bedroom, 2.5-bath home offering 2,262 square feet of versatile living space, freshly painted throughout and featuring new LVT flooring in both living areas. The functional floor plan includes a spacious living room, separate dining room with custom built in cabinets, full kitchen with appliances, and a large great room with a brick gas fireplace. The master bedroom features a private master bath, complimented by an additional full bath and half bath conveniently located off the great room, perfect for additional family and guests. The main garage features an added 220V electrical outlet—ideal for EV charging or workshop equipment. An oversized detached garage provides extra-tall clearance, its own water heater and wall-mounted heater, and connects to a covered outdoor living area with ceiling fans, lighting, and abundant electrical outlets. A large stamped concrete patio extends the outdoor space, accompanied by an expansive concrete parking area and convenient rear access. Ideally located near Union Hospital, shopping, dining, and everyday amenities. Call today for a private showing and make this house your home.
Active
Price cut: $9K (9/16)
$289,000
129 S James St, Dover, OH 44622
3beds
2,262sqft
Single Family Residence
Built in 1960
0.27 Acres Lot
$-- Zestimate®
$128/sqft
$-- HOA
What's special
Freshly painted throughoutFull kitchen with appliances
- 79 days
- 743
- 50
Zillow last checked:
Listing updated:
Listed by:
Jordan Chumney 330-407-6146 jordanchumney@kw.com,
Keller Williams Legacy Group Realty
Source: MLS Now,MLS#: 5229084 Originating MLS: Stark Trumbull Area REALTORS
Originating MLS: Stark Trumbull Area REALTORSFacts & features
Interior
Bedrooms & bathrooms
- Bedrooms: 3
- Bathrooms: 4
- Full bathrooms: 3
- 1/2 bathrooms: 1
- Main level bathrooms: 3
- Main level bedrooms: 3
Primary bedroom
- Description: Flooring: Luxury Vinyl Tile
- Level: First
- Dimensions: 14 x 13
Bedroom
- Description: Flooring: Luxury Vinyl Tile
- Level: First
- Dimensions: 11 x 14
Bedroom
- Description: Flooring: Luxury Vinyl Tile
- Level: First
- Dimensions: 15 x 11
Primary bathroom
- Description: Flooring: Luxury Vinyl Tile
- Level: First
- Dimensions: 9 x 4
Bathroom
- Description: Flooring: Luxury Vinyl Tile
- Features: Window Treatments
- Level: First
- Dimensions: 11 x 6
Bonus room
- Description: Half bath addition 2009,Flooring: Luxury Vinyl Tile
- Features: Solar Tube(s)
- Level: First
- Dimensions: 5 x 10
Dining room
- Description: Flooring: Luxury Vinyl Tile
- Level: First
- Dimensions: 16 x 13
Great room
- Description: 550+/- sq ft addition 2009 featuring brick fireplace,Flooring: Luxury Vinyl Tile
- Features: Fireplace, High Ceilings
- Level: First
- Dimensions: 30 x 18
Kitchen
- Description: Flooring: Luxury Vinyl Tile
- Features: Bar
- Level: First
- Dimensions: 11 x 14
Living room
- Description: Flooring: Luxury Vinyl Tile
- Level: First
- Dimensions: 20 x 13
Mud room
- Description: Flooring: Luxury Vinyl Tile
- Level: First
- Dimensions: 11 x 14
Heating
- Gas
Cooling
- Central Air, Electric
Appliances
- Included: Built-In Oven, Cooktop, Dryer, Dishwasher, Disposal, Microwave, Refrigerator, Water Softener, Washer
- Laundry: Lower Level
Features
- Ceiling Fan(s), High Ceilings, Laminate Counters, Solar Tube(s)
- Basement: Full,Concrete
- Number of fireplaces: 1
- Fireplace features: Gas
Interior area
- Total structure area: 2,262
- Total interior livable area: 2,262 sqft
- Finished area above ground: 2,262
Video & virtual tour
Property
Parking
- Total spaces: 4
- Parking features: Additional Parking, Alley Access, Attached, Concrete, Detached Carport, Direct Access, Detached, Electricity, Enclosed, Garage Faces Front, Garage, Garage Door Opener, Oversized, RV Garage
- Attached garage spaces: 3
- Carport spaces: 1
- Covered spaces: 4
Features
- Levels: One
- Stories: 1
- Patio & porch: Rear Porch
- Exterior features: Awning(s), Lighting
- Pool features: None
- Fencing: Vinyl
- Has view: Yes
- View description: Neighborhood
Lot
- Size: 0.27 Acres
- Dimensions: 79 x 149
- Features: < 1/2 Acre, Back Yard, Flat, Front Yard, Level
Details
- Additional structures: Carport(s), Garage(s)
- Parcel number: 1501347000
Construction
Type & style
- Home type: SingleFamily
- Architectural style: Conventional,Ranch
- Property subtype: Single Family Residence
Materials
- Vinyl Siding
- Foundation: Block
- Roof: Asphalt,Fiberglass
Condition
- Updated/Remodeled
- Year built: 1960
Utilities & green energy
- Sewer: Public Sewer
- Water: Public
Community & HOA
Community
- Features: Curbs, Fitness Center, Medical Service, Shopping, Sidewalks
- Subdivision: Reeves 6th Add
HOA
- Has HOA: No
Location
- Region: Dover
Financial & listing details
- Price per square foot: $128/sqft
- Tax assessed value: $286,770
- Annual tax amount: $3,680
- Date on market: 7/22/2026
- Cumulative days on market: 80 days
- Listing terms: Cash,Conventional,FHA,USDA Loan,VA Loan
Estimated market value
Not available
Estimated sales range
Not available
Not available
Price history
| Date | Event | Price |
|---|---|---|
| 9/16/2026 | Price change | $289,000-3%$128/sqft |
Source:  MLS Now #5229084 Report a problem MLS Now #5229084 Report a problem | ||
| 8/26/2026 | Price change | $298,000-9.4%$132/sqft |
Source: MLS Now #5229084 Report a problem | ||
| 7/22/2026 | Listed for sale | $328,900+112.2%$145/sqft |
Source: MLS Now #5229084 Report a problem | ||
| 10/28/2014 | Sold | $155,000$69/sqft |
Source: Agent Provided Report a problem | ||
| 10/3/2014 | Pending sale | $155,000$69/sqft |
Source: Pissocra Mathias Realty #3657605 Report a problem | ||
| 10/2/2014 | Listed for sale | $155,000+15%$69/sqft |
Source: Pissocra Mathias Realty #3657605 Report a problem | ||
| 6/21/2000 | Sold | $134,800+38.3%$60/sqft |
Source: Public Record Report a problem | ||
| 6/20/1996 | Sold | $97,500$43/sqft |
Source: Public Record Report a problem | ||
Public tax history
| Year | Property taxes | Tax assessment |
|---|---|---|
| 2025 | $3,880 +15.2% | $100,370 +27.7% |
| 2024 | $3,369 -0.6% | $78,600 |
| 2023 | $3,390 -0.4% | $78,600 |
| 2022 | $3,402 +0.5% | $78,600 +7% |
| 2021 | $3,386 0% | $73,460 |
| 2020 | $3,387 -0.7% | $73,460 |
| 2019 | $3,411 +10.3% | $73,460 +16.6% |
| 2018 | $3,094 | $63,000 |
| 2017 | $3,094 -0.2% | $63,000 |
| 2016 | $3,099 +11.6% | $63,000 +2.2% |
| 2014 | $2,776 -1.4% | $61,660 |
| 2013 | $2,815 +0.4% | $61,660 |
| 2012 | $2,804 +0.1% | $61,660 |
| 2011 | $2,803 -0.3% | $61,660 |
| 2010 | $2,811 +8.4% | $61,660 +3.4% |
| 2009 | $2,594 +28.7% | $59,610 +9% |
| 2006 | $2,016 +22.5% | $54,690 +21.1% |
| 2005 | $1,646 -1.4% | $45,150 |
| 2004 | $1,669 +14.9% | $45,150 +19.2% |
| 2003 | $1,453 +20% | $37,870 |
| 2002 | $1,211 0% | $37,870 |
| 2001 | $1,212 +0.2% | $37,870 +5% |
| 2000 | $1,209 | $36,060 |
Find assessor info on the county website
Monthly payment
Est. payment
Payment breakdown
Explore the cost of this home by adjusting the details. Changes won't be saved.Climate risks
Neighborhood: 44622
Nearby schools
Schools provided by the listing agent
- District: Dover CSD - 7902
Source: MLS Now. This data may not be complete. We recommend contacting the local school district to confirm school assignments for this home.
Similar homes
- $299,9004 bd4 ba2.7k sqft220 Grant St, Dover, OH 44622For Sale
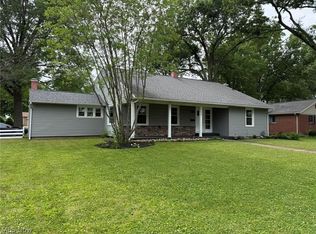 MLS ID #5242630, Jan A McInturf, McInturf Realty. MLS Now
 - $279,9003 bd2 ba2k sqft1820 Dover Ave, Dover, OH 44622For Sale
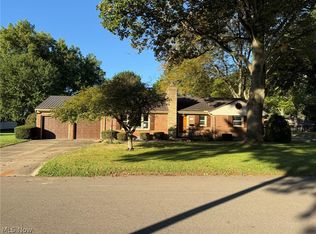 MLS ID #5250681, Jan A McInturf, McInturf Realty. MLS Now
 - $246,9003 bd3 ba2.1k sqft123 W 8th St, Dover, OH 44622For Sale
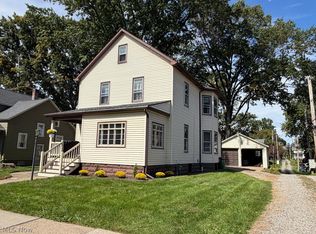 MLS ID #5250172, Jeffrey P Mathias, Howard Hanna. MLS Now
 - $279,9003 bd2 ba1.4k sqft4029 Minard Rd NW, Dover, OH 44622For Sale
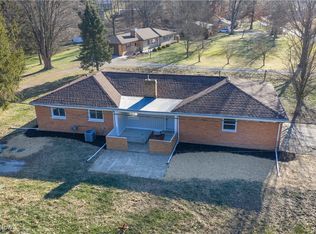 MLS ID #5130911, Patricia A Russell, RE/MAX Crossroads Properties. MLS Now
