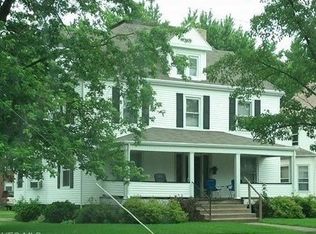
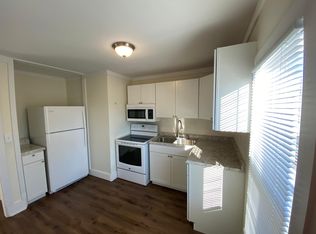
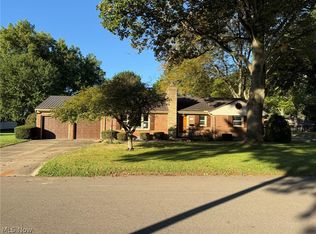
Beautifully remodeled brick two-story home in a convenient Dover location near the school! This move-in-ready property offers 3 spacious bedrooms, 1½ baths, a first-floor laundry room, and a one-car detached garage. The inviting living room features a fireplace, while the dining room includes patio doors leading to a 12x14 rear deck. The brand-new kitchen showcases custom cabinetry and includes a new dishwasher and microwave. Upstairs are three generously sized bedrooms and a completely remodeled full bath with a double vanity. The full basement provides plenty of storage and includes an additional commode. Outside is a level, easy-to-maintain backyard. Extensive improvements include a new metal roof, all new windows and doors, a new furnace and central air, new plumbing, 200-amp electrical service, gas hot water tank, kitchen, bathrooms, flooring, fixtures, and insulation in the walk-up attic. Immediate possession is available!
Active
Price cut: $5K (10/9)
$234,900
909 N Walnut St, Dover, OH 44622
3beds
1,628sqft
Single Family Residence
Built in 1925
4,761 Square Feet Lot
$-- Zestimate®
$144/sqft
$-- HOA
What's special
One-car detached garageCustom cabinetryFirst-floor laundry roomNew dishwasherLevel easy-to-maintain backyardBrand-new kitchenNew metal roof
- 47 days
- 610
- 47
Zillow last checked:
Listing updated:
Listed by:
Dawn C Leone 330-364-6648 jan@mcinturfrealty.net,
McInturf Realty
Source: MLS Now,MLS#: 5240643 Originating MLS: East Central Association of REALTORS
Originating MLS: East Central Association of REALTORSFacts & features
Interior
Bedrooms & bathrooms
- Bedrooms: 3
- Bathrooms: 2
- Full bathrooms: 1
- 1/2 bathrooms: 1
- Main level bathrooms: 1
Heating
- Forced Air, Gas
Cooling
- Central Air
Appliances
- Included: Dishwasher, Microwave
- Laundry: Main Level
Features
- Ceiling Fan(s), Double Vanity, High Speed Internet
- Basement: Full,Unfinished
- Number of fireplaces: 1
- Fireplace features: Living Room
Interior area
- Total structure area: 1,628
- Total interior livable area: 1,628 sqft
- Finished area above ground: 1,628
- Finished area below ground: 0
Video & virtual tour
Property
Parking
- Total spaces: 1
- Parking features: Driveway, Detached, Garage
- Garage spaces: 1
Features
- Levels: Two
- Stories: 2
- Patio & porch: Deck, Front Porch
- Fencing: Vinyl
Lot
- Size: 4,761 Square Feet
- Dimensions: 40 x 113
- Features: City Lot
Details
- Parcel number: 1502405000
- Special conditions: Standard
Construction
Type & style
- Home type: SingleFamily
- Architectural style: Conventional
- Property subtype: Single Family Residence
Materials
- Brick
- Roof: Metal
Condition
- Updated/Remodeled
- Year built: 1925
Utilities & green energy
- Sewer: Public Sewer
- Water: Public
Community & HOA
HOA
- Has HOA: No
Location
- Region: Dover
Financial & listing details
- Price per square foot: $144/sqft
- Tax assessed value: $169,740
- Annual tax amount: $2,294
- Date on market: 8/29/2026
- Cumulative days on market: 48 days
Estimated market value
Not available
Estimated sales range
Not available
Not available
Price history
| Date | Event | Price |
|---|---|---|
| 10/9/2026 | Price change | $234,900-2.1%$144/sqft |
Source:  MLS Now #5240643 Report a problem MLS Now #5240643 Report a problem | ||
| 9/21/2026 | Price change | $239,900-4%$147/sqft |
Source: MLS Now #5240643 Report a problem | ||
| 8/29/2026 | Listed for sale | $249,900+144%$154/sqft |
Source: MLS Now #5240643 Report a problem | ||
| 10/2/2025 | Sold | $102,400$63/sqft |
Source: Public Record Report a problem | ||
Public tax history
| Year | Property taxes | Tax assessment |
|---|---|---|
| 2025 | $2,294 +21% | $59,410 +34.2% |
| 2024 | $1,896 -0.6% | $44,280 |
| 2023 | $1,908 -0.4% | $44,280 |
| 2022 | $1,916 +15.5% | $44,280 +23% |
| 2021 | $1,660 0% | $36,000 |
| 2020 | $1,660 -0.7% | $36,000 |
| 2019 | $1,672 +4.4% | $36,000 +10.4% |
| 2018 | $1,602 | $32,620 |
| 2017 | $1,602 -0.2% | $32,620 |
| 2016 | $1,605 +9.4% | $32,620 +0.1% |
| 2014 | $1,467 -1.6% | $32,580 |
| 2013 | $1,490 +0.6% | $32,580 |
| 2012 | $1,482 +0.1% | $32,580 |
| 2011 | $1,481 -2.3% | $32,580 |
| 2010 | $1,516 -26.4% | $32,580 +8% |
| 2009 | $2,060 +104.7% | $30,180 +7.5% |
| 2006 | $1,006 +1.1% | $28,080 |
| 2005 | $995 -1.4% | $28,080 |
| 2004 | $1,009 +7% | $28,080 +11% |
| 2003 | $943 +20% | $25,300 |
| 2002 | $787 0% | $25,300 |
| 2001 | $787 +0.1% | $25,300 +5% |
| 2000 | $786 | $24,100 |
Find assessor info on the county website
Monthly payment
Est. payment
Payment breakdown
Explore the cost of this home by adjusting the details. Changes won't be saved.Climate risks
Neighborhood: 44622
Nearby schools
Schools provided by the listing agent
- District: Dover CSD - 7902
Source: MLS Now. This data may not be complete. We recommend contacting the local school district to confirm school assignments for this home.
Similar homes
- $249,9003 bd2 ba2.3k sqft1311 N Walnut St, Dover, OH 44622For Sale
 MLS ID #5243847, Veronica S Day, McInturf Realty. MLS Now
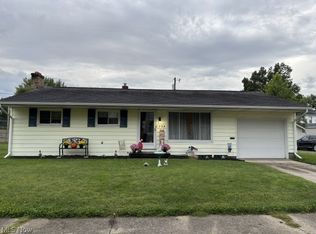
 - $245,0003 bd2 ba1.1k sqft224 E Slingluff Ave, Dover, OH 44622For Sale
 MLS ID #5242618, Dawn A Jones, McInturf Realty. MLS Now
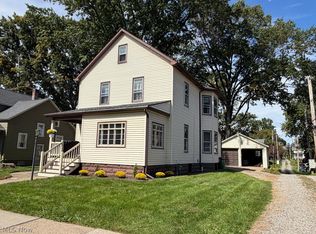
 - $246,9003 bd3 ba2.1k sqft123 W 8th St, Dover, OH 44622For Sale
 MLS ID #5250172, Jeffrey P Mathias, Howard Hanna. MLS Now
 - $279,9003 bd2 ba2k sqft1820 Dover Ave, Dover, OH 44622For Sale
 MLS ID #5250681, Jan A McInturf, McInturf Realty. MLS Now
