Welcome to 128 S 6th St in Dennison—a completely renovated, spacious 3-bedroom, 2.5-bath home situated on a large double lot with a 2-car detached garage and additional carport. Enjoy outdoor living from the large covered rear deck featuring a beautiful, vaulted tongue-and-groove ceiling, or relax on the spacious front porch with matching tongue-and-groove ceiling and fresh outdoor carpeting. The freshly painted block exterior is complemented by new vinyl windows and doors and a durable metal roof. Inside, the open-concept main level offers plenty of room for everyday living and entertaining. A large entry foyer leads into the updated kitchen featuring white cabinetry, quartz countertops, center island and stainless-steel appliances. The kitchen opens seamlessly to the spacious dining and living areas, all finished with LVP flooring. A convenient half bath completes the first floor. Upstairs you'll find two generously sized bedrooms plus a third bedroom, along with an en-suite bath featuring a walk-in shower and an additional full bath with a tub/shower and double-sink vanity. Large closets, a full basement, and attic space provide abundant storage, with the attic offering additional potential for future finished space. Additional improvements include all-new plumbing, electrical updates, fresh finishes throughout, and much more. With its spacious layout, extensive renovations, large lot, garage, and inviting outdoor spaces, this move-in-ready home has plenty to offer!
Contingent
Price cut: $12.4K (9/6)
$237,500
128 S 6th St, Dennison, OH 44621
3beds
1,808sqft
Single Family Residence
Built in 1910
0.29 Acres Lot
$-- Zestimate®
$131/sqft
$-- HOA
What's special
Beautiful vaulted tongue-and-groove ceilingLarge entry foyerAdditional carportLarge covered rear deckFreshly painted block exteriorOpen-concept main levelSpacious front porch
- 46 days
- 388
- 15
Zillow last checked:
Listing updated:
Listed by:
Jason L Margo 330-401-7920 jason@jmargohomes.com,
Margo Real Estate & Property MGMT LLC
Source: MLS Now,MLS#: 5239553 Originating MLS: Stark Trumbull Area REALTORS
Originating MLS: Stark Trumbull Area REALTORSFacts & features
Interior
Bedrooms & bathrooms
- Bedrooms: 3
- Bathrooms: 3
- Full bathrooms: 2
- 1/2 bathrooms: 1
- Main level bathrooms: 2
Primary bedroom
- Description: Flooring: Carpet
- Level: Second
- Dimensions: ND x ND
Bedroom
- Description: Flooring: Carpet
- Level: Second
- Dimensions: ND x ND
Bedroom
- Description: Flooring: Carpet
- Level: Second
- Dimensions: ND x ND
Dining room
- Description: Flooring: Luxury Vinyl Tile
- Level: First
- Dimensions: ND x ND
Kitchen
- Description: Flooring: Luxury Vinyl Tile
- Level: First
- Dimensions: ND x ND
Living room
- Description: Flooring: Luxury Vinyl Tile
- Level: First
- Dimensions: ND x ND
Heating
- Forced Air, Gas
Cooling
- Central Air, Ceiling Fan(s)
Appliances
- Included: Dishwasher, Microwave, Range, Refrigerator
Features
- Windows: ENERGY STAR Qualified Windows
- Basement: Full
- Has fireplace: No
Interior area
- Total structure area: 1,808
- Total interior livable area: 1,808 sqft
- Finished area above ground: 1,808
Video & virtual tour
Property
Parking
- Total spaces: 2
- Parking features: Alley Access, Driveway, Garage, Garage Faces Rear, On Street
- Garage spaces: 2
Features
- Levels: Two
- Stories: 2
- Patio & porch: Deck
Lot
- Size: 0.29 Acres
- Dimensions: 70 x 130
- Features: City Lot
Details
- Additional parcels included: 4201025000
- Parcel number: 4201337000
- Special conditions: Standard
Construction
Type & style
- Home type: SingleFamily
- Architectural style: Conventional
- Property subtype: Single Family Residence
Materials
- Block
- Roof: Metal
Condition
- Updated/Remodeled
- Year built: 1910
Utilities & green energy
- Sewer: Public Sewer
- Water: Public
Community & HOA
Community
- Subdivision: Shiptons Add
HOA
- Has HOA: No
Location
- Region: Dennison
Financial & listing details
- Price per square foot: $131/sqft
- Tax assessed value: $85,970
- Annual tax amount: $1,028
- Date on market: 8/25/2026
- Cumulative days on market: 51 days
Estimated market value
Not available
Estimated sales range
Not available
Not available
Price history
| Date | Event | Price |
|---|---|---|
| 9/6/2026 | Price change | $237,500-5%$131/sqft |
Source:  MLS Now #5239553 Report a problem MLS Now #5239553 Report a problem | ||
| 8/25/2026 | Listed for sale | $249,900+371.5%$138/sqft |
Source: MLS Now #5239553 Report a problem | ||
| 2/2/2026 | Sold | $53,000-11.5%$29/sqft |
Source: MLS Now #5179435 Report a problem | ||
| 1/8/2026 | Pending sale | $59,900$33/sqft |
Source: MLS Now #5179435 Report a problem | ||
| 1/6/2026 | Listed for sale | $59,900$33/sqft |
Source: MLS Now #5179435 Report a problem | ||
Public tax history
| Year | Property taxes | Tax assessment |
|---|---|---|
| 2025 | $1,028 +24.9% | $30,090 +36.2% |
| 2024 | $823 +2.3% | $22,090 |
| 2023 | $804 -3% | $22,090 |
| 2022 | $828 +10.6% | $22,090 +18.7% |
| 2021 | $749 -2% | $18,610 |
| 2020 | $764 +4.3% | $18,610 |
| 2019 | $733 +12.9% | $18,610 +18.5% |
| 2018 | $649 +81.8% | $15,700 |
| 2017 | $357 -47.6% | $15,700 |
| 2016 | $681 +5.2% | $15,700 +5.5% |
| 2014 | $647 +1.2% | $14,880 |
| 2013 | $639 +2.5% | $14,880 |
| 2012 | $624 +7.8% | $14,880 |
| 2011 | $579 -4.1% | $14,880 |
| 2010 | $604 -53.8% | $14,880 +0.4% |
| 2009 | $1,308 +128.7% | $14,820 |
| 2006 | $572 +5.7% | $14,820 |
| 2005 | $541 -0.5% | $14,820 |
| 2004 | $544 +4.7% | $14,820 +14.1% |
| 2003 | $519 +0.9% | $12,990 |
| 2002 | $514 0% | $12,990 |
| 2001 | $515 -2.1% | $12,990 |
| 2000 | $526 | $12,990 |
Find assessor info on the county website
Monthly payment
Est. payment
Payment breakdown
Explore the cost of this home by adjusting the details. Changes won't be saved.Climate risks
Neighborhood: 44621
Nearby schools
Schools provided by the listing agent
- District: Claymont CSD - 7901
Source: MLS Now. This data may not be complete. We recommend contacting the local school district to confirm school assignments for this home.
Similar homes
- $229,9003 bd3 ba1.5k sqft364 E Main St, Gnadenhutten, OH 44629For Sale
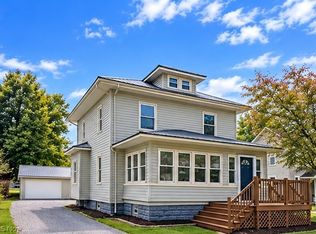 MLS ID #5246831, Dawn C Leone, McInturf Realty. MLS Now
 - $267,0003 bd2 ba1.5k sqft426 McCrea Ave, Dennison, OH 44621New Construction
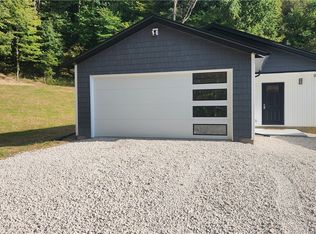 MLS ID #5248131, Kristi Smith, Leonard and Newland Real Estate Services. MLS Now
 - $219,9003 bd2 ba1.8k sqft1135 Eastport Ave, Uhrichsville, OH 44683For Sale
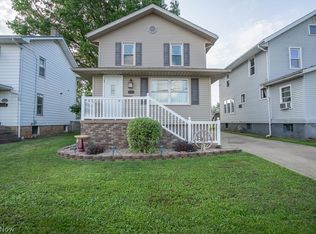 MLS ID #5221237, Chett A Peters, Keller Williams Legacy Group Realty. MLS Now
 - $130,0003 bd2 ba1.1k sqft11 Sherman St, Dennison, OH 44621For Sale
 MLS ID #5225090, Jan A McInturf, McInturf Realty. MLS Now
