Location, updates, and convenience all in one! This beautifully refreshed 3-bedroom, 2 bath home features a spacious living room area, a newly updated kitchen, a newly updated full bath, and brand-new flooring throughout, including stylish LVT and plush carpeting. Enjoy the ultimate convenience of a main-floor laundry room, with all appliances—including the washer and dryer—included.
Situated in a prime location directly across from Claymont Stadium and just minutes from the local water park. Outside, the deep, alley-bound lot includes a 2-car detached garage and an outdoor shed, both featuring electric for ample additional storage. Whether you're hosting guests around the outdoor fire pit or winding down, the covered patio provides the perfect space for entertaining or relaxing. Call today for a private showing. Move in ready !
Active
Price cut: $2.5K (8/17)
$222,500
1135 Eastport Ave, Uhrichsville, OH 44683
3beds
1,860sqft
Single Family Residence
Built in 1924
6,398 Square Feet Lot
$-- Zestimate®
$120/sqft
$-- HOA
What's special
Outdoor fire pitDeep alley-bound lotNewly updated kitchenBrand-new flooring throughoutPlush carpeting
- 62 days
- 618
- 29
Zillow last checked:
Listing updated:
Listed by:
Chett A Peters 330-575-1955 chettpeters@kw.com,
Keller Williams Legacy Group Realty
Source: MLS Now,MLS#: 5221237 Originating MLS: Stark Trumbull Area REALTORS
Originating MLS: Stark Trumbull Area REALTORSFacts & features
Interior
Bedrooms & bathrooms
- Bedrooms: 3
- Bathrooms: 2
- Full bathrooms: 2
Bedroom
- Description: Flooring: Carpet
- Level: Second
- Dimensions: ND x ND
Bedroom
- Description: Flooring: Carpet
- Level: Second
- Dimensions: ND x ND
Bedroom
- Description: Flooring: Carpet
- Level: Second
- Dimensions: ND x ND
Bathroom
- Description: Flooring: Concrete
- Level: Basement
- Dimensions: ND x ND
Bathroom
- Description: Flooring: Luxury Vinyl Tile
- Level: Second
- Dimensions: ND x ND
Dining room
- Description: Flooring: Luxury Vinyl Tile
- Level: First
- Dimensions: ND x ND
Kitchen
- Description: Flooring: Luxury Vinyl Tile
- Level: First
- Dimensions: ND x ND
Laundry
- Description: Flooring: Luxury Vinyl Tile
- Level: First
- Dimensions: ND x ND
Living room
- Description: Flooring: Luxury Vinyl Tile
- Level: First
- Dimensions: ND x ND
Heating
- Forced Air, Gas
Cooling
- Central Air, Ceiling Fan(s)
Appliances
- Included: Dryer, Dishwasher, Microwave, Range, Refrigerator, Washer
- Laundry: Main Level
Features
- Ceiling Fan(s), Pantry
- Basement: Full,Unfinished
- Has fireplace: No
- Fireplace features: None
Interior area
- Total structure area: 1,860
- Total interior livable area: 1,860 sqft
- Finished area above ground: 1,144
- Finished area below ground: 716
Video & virtual tour
Property
Parking
- Total spaces: 2
- Parking features: Concrete, Detached, Electricity, Garage, Paved
- Garage spaces: 2
Features
- Levels: Two
- Stories: 2
- Patio & porch: Covered, Patio, Porch
- Exterior features: Fire Pit, Storage
- Pool features: None
Lot
- Size: 6,398 Square Feet
- Dimensions: 40 x 160
- Features: City Lot, Landscaped
Details
- Additional structures: Outbuilding, Storage
- Parcel number: 4101045000
Construction
Type & style
- Home type: SingleFamily
- Architectural style: Conventional
- Property subtype: Single Family Residence
Materials
- Vinyl Siding
- Roof: Asphalt,Fiberglass
Condition
- Year built: 1924
Utilities & green energy
- Sewer: Public Sewer
- Water: Public
Community & HOA
Community
- Features: Park
HOA
- Has HOA: No
Location
- Region: Uhrichsville
Financial & listing details
- Price per square foot: $120/sqft
- Tax assessed value: $158,760
- Annual tax amount: $1,884
- Date on market: 7/2/2026
- Cumulative days on market: 31 days
- Listing terms: Cash,Conventional,FHA,USDA Loan,VA Loan
Estimated market value
Not available
Estimated sales range
Not available
Not available
Price history
| Date | Event | Price |
|---|---|---|
| 8/17/2026 | Price change | $222,500-1.1%$120/sqft |
Source:  MLS Now #5221237 Report a problem MLS Now #5221237 Report a problem | ||
| 8/5/2026 | Listed for sale | $225,000$121/sqft |
Source: MLS Now #5221237 Report a problem | ||
| 7/5/2026 | Pending sale | $225,000$121/sqft |
Source: MLS Now #5221237 Report a problem | ||
| 7/2/2026 | Listed for sale | $225,000+87.9%$121/sqft |
Source: MLS Now #5221237 Report a problem | ||
| 3/15/2021 | Sold | $119,750-11.2%$64/sqft |
Source: MLS Now #4238622 Report a problem | ||
| 11/9/2020 | Listed for sale | $134,900$73/sqft |
Source: McInturf Realty #4238622 Report a problem | ||
Public tax history
| Year | Property taxes | Tax assessment |
|---|---|---|
| 2025 | $1,883 +28.5% | $55,570 +40% |
| 2024 | $1,465 +0% | $39,690 |
| 2023 | $1,465 -0.2% | $39,690 |
| 2022 | $1,468 +71.1% | $39,690 +34.9% |
| 2021 | $858 -1.9% | $29,420 |
| 2020 | $874 +4.4% | $29,420 |
| 2019 | $837 +21.3% | $29,420 +18.5% |
| 2018 | $690 | $24,830 |
| 2017 | $690 +1% | $24,830 |
| 2016 | $684 +6.2% | $24,830 +6.8% |
| 2014 | $644 -1.1% | $23,250 |
| 2013 | $651 +8.9% | $23,250 |
| 2012 | $598 +0.1% | $23,250 |
| 2011 | $597 +0.7% | $23,250 |
| 2010 | $593 +0.1% | $23,250 -3.4% |
| 2009 | $592 -31.4% | $24,070 +10.5% |
| 2006 | $863 +5.4% | $21,790 |
| 2005 | $818 -4.5% | $21,790 |
| 2004 | $857 +13% | $21,790 +17.7% |
| 2003 | $758 +2% | $18,520 |
| 2002 | $743 +0.6% | $18,520 |
| 2001 | $739 +11.2% | $18,520 +10% |
| 2000 | $664 | $16,830 |
Find assessor info on the county website
Monthly payment
Est. payment
Payment breakdown
Explore the cost of this home by adjusting the details. Changes won't be saved.Climate risks
Neighborhood: 44683
Nearby schools
Schools provided by the listing agent
- District: Claymont CSD - 7901
Source: MLS Now. This data may not be complete. We recommend contacting the local school district to confirm school assignments for this home.
Similar homes
- $198,9003 bd2 ba1.5k sqft320 Oak St, Uhrichsville, OH 44683For Sale
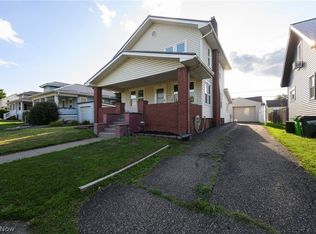 MLS ID #5232371, Michael Felton, Fell Realty, LLC. MLS Now
 - $219,9004 bd2 ba1.9k sqft125 McCrea Ave, Dennison, OH 44621For Sale
 MLS ID #5239540, Marianne Parcher, Howard Hanna. MLS Now
 - $--3 bd1 ba996 sqft6869 Wardell Hollow Rd SE, Uhrichsville, OH 44683Auction
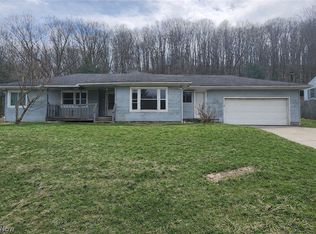 MLS ID #5200106, Madison Lowe, Kiko. MLS Now
 - $249,9003 bd3 ba1.8k sqft128 S 6th St, Dennison, OH 44621For Sale
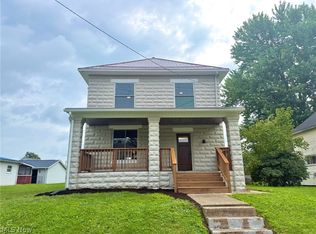 MLS ID #5239553, Jason L Margo, Margo Real Estate & Property MGMT LLC. MLS Now
