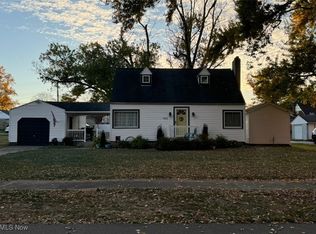
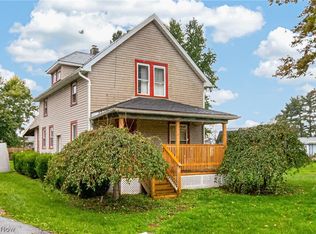
Great investment opportunity. Solid 5 bedroom home. 2 car attached garage addition with breezeway and first floor laundry in 2011. New roof on the house in 2021. Taxes reflect a homestead credit of $391.60 yearly. Range, refrigerator in kitchen, 2 freezers and refrigerator in basement stay. Large 100' x 175' lot ideal for additional garage but cannot be subdivided.
Pending
Price cut: $20K (9/7)
$178,000
201 W 15th St, Dover, OH 44622
5beds
1,904sqft
Single Family Residence
Built in 1944
0.34 Acres Lot
$-- Zestimate®
$93/sqft
$-- HOA
What's special
- 45 days
- 731
- 47
Zillow last checked:
Listing updated:
Listed by:
Jeffrey P Mathias 330-827-1038 jeffmathias@howardhanna.com,
Howard Hanna
Source: MLS Now,MLS#: 5240463
Facts & features
Interior
Bedrooms & bathrooms
- Bedrooms: 5
- Bathrooms: 1
- Full bathrooms: 1
- Main level bathrooms: 1
- Main level bedrooms: 2
Primary bedroom
- Description: Flooring: Wood
- Level: Second
- Dimensions: 17 x 10
Bedroom
- Description: Flooring: Carpet
- Level: First
- Dimensions: 10 x 10.99
Bedroom
- Description: Flooring: Linoleum
- Level: First
- Dimensions: 11 x 9
Bedroom
- Description: Flooring: Linoleum
- Level: Second
- Dimensions: 13 x 7
Bedroom
- Description: Flooring: Linoleum
- Level: Second
- Dimensions: 13 x 10
Bathroom
- Description: Flooring: Luxury Vinyl Tile
- Level: First
- Dimensions: ND x ND
Dining room
- Description: Flooring: Carpet
- Level: First
- Dimensions: 13 x 11
Kitchen
- Description: Flooring: Linoleum
- Level: First
- Dimensions: 13 x 9
Laundry
- Description: Flooring: Luxury Vinyl Tile
- Level: First
- Dimensions: 11 x 10
Living room
- Description: Flooring: Carpet
- Level: First
- Dimensions: 21 x 13
Other
- Description: Flooring: Concrete
- Level: Basement
- Dimensions: 32 x 11.96
Workshop
- Description: Flooring: Concrete
- Level: Basement
- Dimensions: 13 x 8
Heating
- Forced Air, Gas
Cooling
- Central Air
Appliances
- Included: Freezer, Range, Refrigerator
Features
- Basement: Full
- Has fireplace: No
Interior area
- Total structure area: 1,904
- Total interior livable area: 1,904 sqft
- Finished area above ground: 1,904
Video & virtual tour
Property
Parking
- Parking features: Garage
- Garage spaces: 2
Features
- Levels: Two
- Stories: 2
Lot
- Size: 0.34 Acres
- Dimensions: 100 x 150
Details
- Parcel number: 1502712000
- Lease amount: $0
Construction
Type & style
- Home type: SingleFamily
- Architectural style: Conventional
- Property subtype: Single Family Residence
Materials
- Vinyl Siding
- Roof: Asphalt
Condition
- Year built: 1944
Utilities & green energy
- Sewer: Public Sewer
- Water: Public
Community & HOA
HOA
- Has HOA: No
Location
- Region: Dover
Financial & listing details
- Price per square foot: $93/sqft
- Tax assessed value: $183,060
- Annual tax amount: $2,083
- Date on market: 8/28/2026
- Cumulative days on market: 47 days
- Listing agreement: Exclusive Right To Sell
Estimated market value
Not available
Estimated sales range
Not available
$1,532/mo
Price history
| Date | Event | Price |
|---|---|---|
| 10/7/2026 | Pending sale | $178,000$93/sqft |
Source: MLS Now #5240463 Report a problem | ||
| 9/7/2026 | Price change | $178,000-10.1%$93/sqft |
Source: MLS Now #5240463 Report a problem | ||
| 8/28/2026 | Listed for sale | $198,000$104/sqft |
Source: MLS Now #5240463 Report a problem | ||
Public tax history
| Year | Property taxes | Tax assessment |
|---|---|---|
| 2025 | $2,083 +29.2% | $64,070 +35.1% |
| 2024 | $1,612 -2.3% | $47,430 |
| 2023 | $1,649 -1.5% | $47,430 |
| 2022 | $1,675 +20.9% | $47,430 +22.3% |
| 2021 | $1,385 0% | $38,770 |
| 2020 | $1,386 -0.7% | $38,770 |
| 2019 | $1,395 +14.6% | $38,770 +15.7% |
| 2018 | $1,217 +100% | $33,500 |
| 2017 | $609 -50.1% | $33,500 |
| 2016 | $1,219 +7.5% | $33,500 -0.7% |
| 2014 | $1,134 -1.7% | $33,750 |
| 2013 | $1,153 +1.4% | $33,750 |
| 2012 | $1,137 +25.6% | $33,750 |
| 2011 | $905 +2.6% | $33,750 +17.8% |
| 2010 | $882 +0.7% | $28,660 -2.7% |
| 2009 | $876 -10.8% | $29,470 +7.5% |
| 2006 | $982 +1.1% | $27,410 |
| 2005 | $971 -1.4% | $27,410 |
| 2004 | $985 -0.4% | $27,410 +3.3% |
| 2003 | $990 +20% | $26,540 |
| 2002 | $825 0% | $26,540 |
| 2001 | $825 +0.1% | $26,540 +5% |
| 2000 | $824 | $25,280 |
Find assessor info on the county website
Monthly payment
Est. payment
Payment breakdown
Explore the cost of this home by adjusting the details. Changes won't be saved.Climate risks
Neighborhood: 44622
Nearby schools
Schools provided by the listing agent
- District: Dover CSD - 7902
Source: MLS Now. This data may not be complete. We recommend contacting the local school district to confirm school assignments for this home.
Similar homes
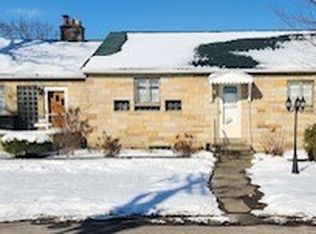
- $176,9003 bd2 ba1.6k sqft223 Polaris Dr NW, Dover, OH 44622For Sale
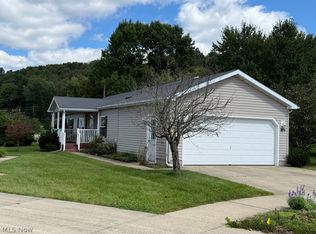 MLS ID #5244706, Jeffrey P Mathias, Howard Hanna. MLS Now
 - $246,9003 bd3 ba2.1k sqft123 W 8th St, Dover, OH 44622For Sale
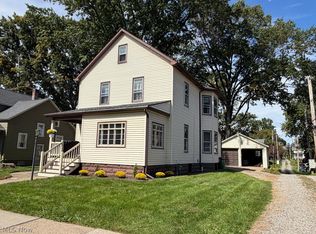 MLS ID #5250172, Jeffrey P Mathias, Howard Hanna. MLS Now
 - $249,9003 bd2 ba2.3k sqft1311 N Walnut St, Dover, OH 44622For Sale
 MLS ID #5243847, Veronica S Day, McInturf Realty. MLS Now
 - $145,0003 bd2 ba1k sqft1950 Carolina St NW, Dover, OH 44622For Sale
 MLS ID #5250707, Quinn Johnston, LoFaso Real Estate Services. MLS Now
