What a great opportunity to enjoy making this lovely ranch home your own! The prime location is well worth the renovations this home needs. On just under half an acre near the end of a quiet street, it is also near the entrance to the gorgeous Southside Community Park with sports fields, walking trails, a dog park, and much more! The view from the front deck of this home is of a beautiful, fenced pasture. On just under 1/2 an acre, the large yard offers plenty of space for play and expansion. The main level Living Area is spacious with its open Living Room, Dining Area, and Kitchen that could be a blank canvas for your personal touch. Down the hall you'll find a Full Bathroom, and three cozy Bedrooms. The Lower Level of this home offers the opportunity for more living space. There is a large space perfect for a Rec Room, and a Utility Room with Laundry hookups. In addition, you'll find the oversized one car Garage for parking out of the elements, and extra space for storage. Existing updates include: Newer metal roof; newer septic baffle. Priced to allow for modern updates, this home could be your opportunity for an investment in the future. Live Abundantly in this ideal location for your dream home!
Contingent
$149,900
155 Sandy Dr SE, New Philadelphia, OH 44663
3beds
1,120sqft
Single Family Residence
Built in 1976
0.46 Acres Lot
$-- Zestimate®
$134/sqft
$-- HOA
What's special
Three cozy bedroomsNewer metal roof
- 265 days
- 751
- 15
Zillow last checked:
Listing updated:
Listed by:
Stephanie L Glazer 330-339-1196 barnett@barnettrealtors.com,
Barnett Inc. Realtors
Source: MLS Now,MLS#: 5183298 Originating MLS: East Central Association of REALTORS
Originating MLS: East Central Association of REALTORSFacts & features
Interior
Bedrooms & bathrooms
- Bedrooms: 3
- Bathrooms: 1
- Full bathrooms: 1
- Main level bathrooms: 1
- Main level bedrooms: 3
Primary bedroom
- Description: Flooring: Carpet
- Level: First
- Dimensions: 13 x 13
Bedroom
- Description: Flooring: Carpet
- Level: First
- Dimensions: 10 x 11
Bedroom
- Description: Flooring: Carpet
- Level: First
- Dimensions: 9 x 11
Bathroom
- Description: Flooring: Carpet
- Level: First
- Dimensions: 11 x 5
Eat in kitchen
- Description: Flooring: Carpet
- Level: First
- Dimensions: 11 x 21
Living room
- Description: Flooring: Carpet
- Level: First
- Dimensions: 16 x 16
Heating
- Baseboard
Cooling
- None
Appliances
- Included: Range, Water Softener
- Laundry: In Basement
Features
- Eat-in Kitchen
- Basement: Full,Walk-Out Access
- Has fireplace: No
Interior area
- Total structure area: 1,120
- Total interior livable area: 1,120 sqft
- Finished area above ground: 1,120
Video & virtual tour
Property
Parking
- Total spaces: 1
- Parking features: Attached, Basement, Garage Faces Front, Garage, Garage Door Opener, Gravel
- Attached garage spaces: 1
Features
- Levels: One
- Stories: 1
- Patio & porch: Deck
- Fencing: None
Lot
- Size: 0.46 Acres
- Dimensions: 100 x 200
Details
- Additional structures: None
- Parcel number: 2501467000
- Special conditions: Estate
Construction
Type & style
- Home type: SingleFamily
- Architectural style: Ranch
- Property subtype: Single Family Residence
Materials
- Aluminum Siding
- Roof: Metal
Condition
- Fixer
- Year built: 1976
Utilities & green energy
- Sewer: Septic Tank
- Water: Well
Community & HOA
Community
- Subdivision: Valley View Sub #2
HOA
- Has HOA: No
Location
- Region: New Philadelphia
Financial & listing details
- Price per square foot: $134/sqft
- Tax assessed value: $178,390
- Annual tax amount: $2,286
- Date on market: 1/26/2026
- Cumulative days on market: 265 days
Estimated market value
Not available
Estimated sales range
Not available
Not available
Price history
| Date | Event | Price |
|---|---|---|
| 5/2/2026 | Price change | $149,900-4.2%$134/sqft |
Source:  MLS Now #5183298 Report a problem MLS Now #5183298 Report a problem | ||
| 4/15/2026 | Price change | $156,500-2.1%$140/sqft |
Source: MLS Now #5183298 Report a problem | ||
| 3/31/2026 | Price change | $159,900-3%$143/sqft |
Source: MLS Now #5183298 Report a problem | ||
| 3/16/2026 | Price change | $164,900-2.9%$147/sqft |
Source: MLS Now #5183298 Report a problem | ||
| 2/23/2026 | Price change | $169,900-4.6%$152/sqft |
Source: MLS Now #5183298 Report a problem | ||
| 1/26/2026 | Listed for sale | $178,000+1154.4%$159/sqft |
Source: MLS Now #5183298 Report a problem | ||
| 6/24/2025 | Sold | $14,190$13/sqft |
Source: Public Record Report a problem | ||
Public tax history
| Year | Property taxes | Tax assessment |
|---|---|---|
| 2025 | $2,287 +17.2% | $62,430 +25.7% |
| 2024 | $1,951 +0% | $49,670 |
| 2023 | $1,951 -2.8% | $49,670 |
| 2022 | $2,007 +6.9% | $49,670 +12.8% |
| 2021 | $1,877 -0.5% | $44,020 |
| 2020 | $1,886 +27.5% | $44,020 |
| 2019 | $1,479 +17% | $44,020 +18.5% |
| 2018 | $1,264 | $37,150 |
| 2017 | $1,264 +1% | $37,150 |
| 2016 | $1,251 -0.6% | $37,150 +4.1% |
| 2014 | $1,258 +19.4% | $35,680 |
| 2013 | $1,054 -23.6% | $35,680 |
| 2012 | $1,379 +1.9% | $35,680 |
| 2011 | $1,353 +0.7% | $35,680 |
| 2010 | $1,343 -0.2% | $35,680 +2.2% |
| 2009 | $1,346 +30.1% | $34,920 +3% |
| 2006 | $1,034 +0.9% | $33,910 |
| 2005 | $1,025 +0.5% | $33,910 |
| 2004 | $1,020 +6.4% | $33,910 +9.3% |
| 2003 | $959 +1.1% | $31,020 |
| 2002 | $948 +0.5% | $31,020 |
| 2001 | $943 +10.5% | $31,020 +14.3% |
| 2000 | $853 | $27,140 |
Find assessor info on the county website
Monthly payment
Est. payment
Payment breakdown
Explore the cost of this home by adjusting the details. Changes won't be saved.Climate risks
Neighborhood: 44663
Nearby schools
Schools provided by the listing agent
- District: New Philadelphia CSD - 7906
Source: MLS Now. This data may not be complete. We recommend contacting the local school district to confirm school assignments for this home.
Similar homes
- $139,9002 bd1 ba720 sqft933 Ray Ave NE, New Philadelphia, OH 44663For Sale
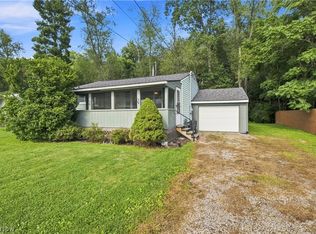 MLS ID #5243309, Blake Reneker, Fell Realty, LLC. MLS Now
 - $106,9002 bd1 ba931 sqft404 Beaver Ave NE, New Philadelphia, OH 44663For Sale
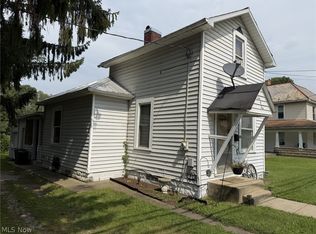 MLS ID #5237706, Jeffrey P Mathias, Howard Hanna. MLS Now
 - $145,0003 bd2 ba1k sqft1950 Carolina St NW, Dover, OH 44622For Sale
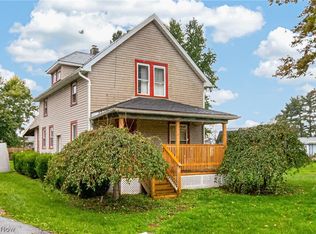 MLS ID #5250707, Quinn Johnston, LoFaso Real Estate Services. MLS Now
 - $179,9002 bd1 ba880 sqft160 11th St NE, New Philadelphia, OH 44663For Sale
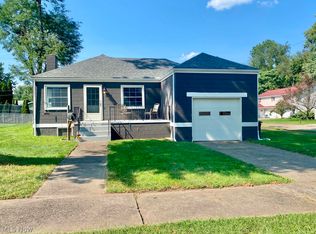 MLS ID #5242101, Sally Espenschied, Howard Hanna. MLS Now
