Move in ready 3 bedroom, 2 bath vinyl sided home. Fresh paint with new floor coverings throughout. White kitchen includes the range and refrigerator and opens to the dining room. Main floor bath and family room. Split stairway to the second floor with 3 bedrooms. Full basement with exterior access leading to the level backyard. Off street parking available at the rear of the home.
Active
Price cut: $10K (10/1)
$139,900
210 W 3rd St, Uhrichsville, OH 44683
3beds
1,492sqft
Single Family Residence
Built in 1875
3,201 Square Feet Lot
$-- Zestimate®
$94/sqft
$-- HOA
What's special
- 58 days
- 130
- 15
Zillow last checked:
Listing updated:
Listed by:
Jan A McInturf 330-364-6648 jan@mcinturfrealty.net,
McInturf Realty
Source: MLS Now,MLS#: 5244234 Originating MLS: East Central Association of REALTORS
Facts & features
Interior
Bedrooms & bathrooms
- Bedrooms: 3
- Bathrooms: 2
- Full bathrooms: 2
- Main level bathrooms: 1
Primary bedroom
- Description: Flooring: Carpet
- Level: Second
- Dimensions: 17 x 12
Bedroom
- Description: Flooring: Carpet
- Level: Second
- Dimensions: 12 x 10
Bedroom
- Description: Flooring: Carpet
- Level: Second
- Dimensions: 13 x 12
Dining room
- Description: Flooring: Laminate
- Level: First
- Dimensions: 17 x 12
Family room
- Description: Flooring: Laminate
- Level: First
- Dimensions: 12 x 12
Kitchen
- Description: Flooring: Laminate
- Level: First
- Dimensions: 13 x 9
Living room
- Description: Flooring: Laminate
- Level: First
- Dimensions: 13 x 12
Other
- Level: First
- Dimensions: 14 x 7
Heating
- Forced Air, Gas
Cooling
- None
Appliances
- Included: Range, Refrigerator
Features
- Basement: Full
- Has fireplace: No
Interior area
- Total structure area: 1,492
- Total interior livable area: 1,492 sqft
- Finished area above ground: 1,492
Video & virtual tour
Property
Parking
- Parking features: On Street
Features
- Levels: Two
- Stories: 2
- Patio & porch: Porch
- Fencing: Privacy,Wood
Lot
- Size: 3,201 Square Feet
Details
- Parcel number: 4100449000
Construction
Type & style
- Home type: SingleFamily
- Architectural style: Conventional
- Property subtype: Single Family Residence
Materials
- Vinyl Siding
- Roof: Asphalt
Condition
- Year built: 1875
Utilities & green energy
- Sewer: Public Sewer
- Water: Public
Community & HOA
Community
- Subdivision: Porters First Add
HOA
- Has HOA: No
Location
- Region: Uhrichsville
Financial & listing details
- Price per square foot: $94/sqft
- Tax assessed value: $32,280
- Annual tax amount: $417
- Date on market: 9/11/2026
- Cumulative days on market: 60 days
Estimated market value
Not available
Estimated sales range
Not available
Not available
Price history
| Date | Event | Price |
|---|---|---|
| 10/1/2026 | Price change | $139,900-6.7%$94/sqft |
Source:  MLS Now #5244234 Report a problem | ||
| 9/11/2026 | Listed for sale | $149,900-3.2%$100/sqft |
Source: MLS Now #5244234 Report a problem | ||
| 9/8/2026 | Listing removed | -- |
Source: Owner Report a problem | ||
| 8/31/2026 | Price change | $154,900-1.3%$104/sqft |
Source: Owner Report a problem | ||
| 8/23/2026 | Price change | $156,900-1.9%$105/sqft |
Source: Owner Report a problem | ||
| 7/31/2026 | Price change | $159,900-0.9%$107/sqft |
Source: Owner Report a problem | ||
| 6/25/2026 | Price change | $161,400-2.1%$108/sqft |
Source: Owner Report a problem | ||
| 6/17/2026 | Listed for sale | $164,900$111/sqft |
Source: Owner Report a problem | ||
Public tax history
| Year | Property taxes | Tax assessment |
|---|---|---|
| 2025 | $416 +17% | $11,300 +29.1% |
| 2024 | $356 +0% | $8,750 |
| 2023 | $356 -51% | $8,750 -53.9% |
| 2022 | $727 +0.3% | $19,000 +12.6% |
| 2021 | $725 -1.8% | $16,870 |
| 2020 | $738 +4% | $16,870 |
| 2019 | $710 +12.3% | $16,870 +18.5% |
| 2018 | $632 | $14,240 |
| 2017 | $632 +0.9% | $14,240 |
| 2016 | $626 -8% | $14,240 -7.5% |
| 2014 | $681 -1.1% | $15,390 |
| 2013 | $688 +8.4% | $15,390 |
| 2012 | $635 +0.1% | $15,390 |
| 2011 | $634 +0.7% | $15,390 |
| 2010 | $629 +0.8% | $15,390 -4.7% |
| 2009 | $624 +0.6% | $16,150 +3.1% |
| 2006 | $620 +5.4% | $15,670 |
| 2005 | $588 -4.5% | $15,670 |
| 2004 | $616 +107% | $15,670 +115.5% |
| 2003 | $298 +2% | $7,270 |
| 2002 | $292 +0.6% | $7,270 |
| 2001 | $290 +16.8% | $7,270 +15.6% |
| 2000 | $248 | $6,290 |
Find assessor info on the county website
Monthly payment
Est. payment
Payment breakdown
Explore the cost of this home by adjusting the details. Changes won't be saved.Climate risks
Neighborhood: 44683
Nearby schools
Schools provided by the listing agent
- District: Claymont CSD - 7901
Source: MLS Now. This data may not be complete. We recommend contacting the local school district to confirm school assignments for this home.


Similar homes
- $129,9003 bd1 ba1.2k sqft303 W 4th St, Uhrichsville, OH 44683For Sale
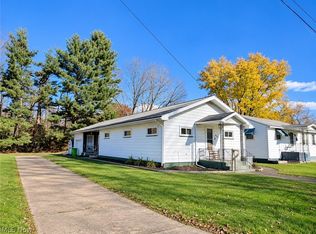 MLS ID #5258318, Dawn C Leone, McInturf Realty. MLS Now
- $145,0002 bd1 ba920 sqft1235 Eastport Ave, Uhrichsville, OH 44683For Sale
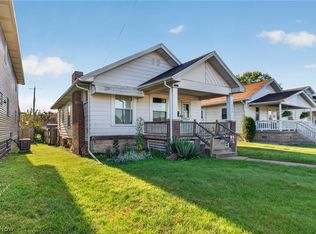 MLS ID #5252331, Kaitlyn Newsome, Fell Realty, LLC. MLS Now
- $125,0003 bd2 ba1.1k sqft11 Sherman St, Dennison, OH 44621For Sale
 MLS ID #5225090, Jan A McInturf, McInturf Realty. MLS Now
- $89,9002 bd1 ba992 sqft208 W 1st St, Uhrichsville, OH 44683For Sale
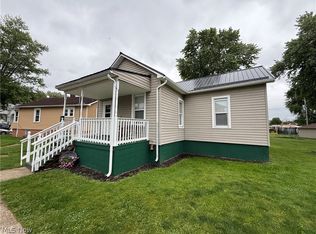 MLS ID #5241894, Cade Watkins, McInturf Realty. MLS Now
