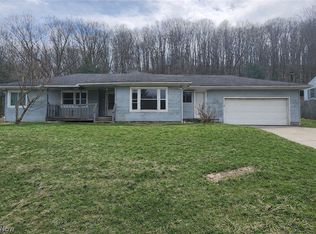
This charming, completely remodeled, 2 or 3 bedroom home on a quiet street combines comfort and function. The welcoming, wrap-around front porch enters into the Dining Room, which has also served as the Living Room for previous residents. The Living Room is carpeted and has a functioning door for the comfort and privacy of owners who might prefer a first floor Bedroom. Back through the Dining Room to the Kitchen you'll find a bright space with modern colors, cabinets, flooring, and appliances. Behind the Kitchen is the Bathroom, also modernized with a glass bathtub and shower enclosure, and Laundry hook-ups for main-floor convenience. The flooring throughout the Dining Room, Kitchen and Bathroom areas is quality, 30-mil LVT, chosen for its durability. Two upstairs bedrooms are situated on the second floor, offering a quiet retreat from the main living area. Outside and down to the basement you'll find the furnace, water heater, and water softener. The beautiful, expansive back yard provides space for endless possibilities for gardening, entertaining, or creating an outdoor oasis, and perhaps even for building an additional Garage. The two car tandem garage at the front of this home offers secure parking, storage, or workshop space. This home's exterior was very recently painted in a warm, neutral cream color, offering many options for pops of color and curb appeal. Choose this as your new home and Live Abundantly!
Active
$172,000
220 McCrea Ave, Dennison, OH 44621
2beds
1,134sqft
Single Family Residence
Built in 1890
7,492 Square Feet Lot
$-- Zestimate®
$152/sqft
$-- HOA
What's special
Quiet streetWelcoming wrap-around front porchCompletely remodeled
- 12 days
- 129
- 7
Zillow last checked:
Listing updated:
Listed by:
Stephanie L Glazer 330-339-1196 barnett@barnettrealtors.com,
Barnett Inc. Realtors
Source: MLS Now,MLS#: 5244194 Originating MLS: East Central Association of REALTORS
Originating MLS: East Central Association of REALTORSFacts & features
Interior
Bedrooms & bathrooms
- Bedrooms: 2
- Bathrooms: 1
- Full bathrooms: 1
- Main level bathrooms: 1
Heating
- Forced Air, Gas
Cooling
- Central Air
Appliances
- Included: Range, Refrigerator, Water Softener
- Laundry: In Bathroom, Main Level
Features
- Basement: Partial
- Has fireplace: No
Interior area
- Total structure area: 1,134
- Total interior livable area: 1,134 sqft
- Finished area above ground: 1,134
- Finished area below ground: 0
Video & virtual tour
Property
Parking
- Total spaces: 2
- Parking features: Enclosed, Garage, On Street
- Garage spaces: 2
Features
- Levels: Two
- Stories: 2
- Patio & porch: Covered, Front Porch, Side Porch, Wrap Around
Lot
- Size: 7,492 Square Feet
- Dimensions: 50 x 150
Details
- Parcel number: 4200202.000
- Special conditions: Standard
Construction
Type & style
- Home type: SingleFamily
- Architectural style: Conventional,Traditional
- Property subtype: Single Family Residence
Materials
- Aluminum Siding
- Roof: Metal
Condition
- Updated/Remodeled
- Year built: 1890
Utilities & green energy
- Sewer: Public Sewer
- Water: Public
Community & HOA
HOA
- Has HOA: No
Location
- Region: Dennison
Financial & listing details
- Price per square foot: $152/sqft
- Tax assessed value: $83,780
- Annual tax amount: $948
- Date on market: 9/11/2026
Estimated market value
Not available
Estimated sales range
Not available
Not available
Price history
| Date | Event | Price |
|---|---|---|
| 9/11/2026 | Listed for sale | $172,000+18.7%$152/sqft |
Source:  MLS Now #5244194 Report a problem MLS Now #5244194 Report a problem | ||
| 4/1/2025 | Listing removed | $144,900$128/sqft |
Source: MLS Now #5103558 Report a problem | ||
| 3/14/2025 | Price change | $144,900-3.3%$128/sqft |
Source: MLS Now #5103558 Report a problem | ||
| 3/3/2025 | Listed for sale | $149,900+30.5%$132/sqft |
Source: MLS Now #5103558 Report a problem | ||
| 7/17/2024 | Listing removed | $114,900-4.2%$101/sqft |
Source: MLS Now #5020766 Report a problem | ||
| 5/17/2024 | Listed for sale | $119,900$106/sqft |
Source: MLS Now #5020766 Report a problem | ||
| 4/25/2024 | Pending sale | $119,900$106/sqft |
Source: MLS Now #5020766 Report a problem | ||
| 3/18/2024 | Contingent | $119,900$106/sqft |
Source: MLS Now #5020766 Report a problem | ||
| 3/1/2024 | Listed for sale | $119,900$106/sqft |
Source: MLS Now #5020766 Report a problem | ||
Public tax history
| Year | Property taxes | Tax assessment |
|---|---|---|
| 2025 | $1,001 +133.6% | $29,320 +36.2% |
| 2024 | $429 -2.7% | $21,530 |
| 2023 | $441 -6.4% | $21,530 |
| 2022 | $471 +36.3% | $21,530 +23.4% |
| 2021 | $346 -2% | $17,450 |
| 2020 | $352 +4.6% | $17,450 |
| 2019 | $337 +33% | $17,450 +16.7% |
| 2018 | $253 +100% | $14,950 |
| 2017 | $127 -52.3% | $14,950 |
| 2016 | $266 +2.6% | $14,950 +1.1% |
| 2014 | $259 -2.9% | $14,790 |
| 2013 | $267 -58.3% | $14,790 -5% |
| 2012 | $640 +2.6% | $15,570 |
| 2011 | $623 +136.5% | $15,570 |
| 2010 | $264 +0.3% | $15,570 -1.6% |
| 2009 | $263 -2% | $15,830 +3.9% |
| 2006 | $268 +5.3% | $15,230 |
| 2005 | $255 -2.6% | $15,230 |
| 2004 | $261 +19% | $15,230 +15.6% |
| 2003 | $220 -0.5% | $13,170 |
| 2002 | $221 -2.4% | $13,170 |
| 2001 | $226 +19.6% | $13,170 +10% |
| 2000 | $189 | $11,970 |
Find assessor info on the county website
Monthly payment
Est. payment
Payment breakdown
Explore the cost of this home by adjusting the details. Changes won't be saved.Climate risks
Neighborhood: 44621
Nearby schools
Schools provided by the listing agent
- District: Claymont CSD - 7901
Source: MLS Now. This data may not be complete. We recommend contacting the local school district to confirm school assignments for this home.

Similar homes
- $179,9003 bd1 ba1.4k sqft544 E High St, Uhrichsville, OH 44683For Sale
 MLS ID #5244914, Kaitlin Bonifay, Fell Realty, LLC. MLS Now
 - $130,0003 bd2 ba1.1k sqft11 Sherman St, Dennison, OH 44621For Sale
 MLS ID #5225090, Jan A McInturf, McInturf Realty. MLS Now
 - $149,9003 bd2 ba1.4k sqft210 W 3rd St, Uhrichsville, OH 44683For Sale
 MLS ID #5244234, Jan A McInturf, McInturf Realty. MLS Now
 - $--3 bd1 ba996 sqft6869 Wardell Hollow Rd SE, Uhrichsville, OH 44683Auction
 MLS ID #5200106, Madison Lowe, Kiko. MLS Now
