Welcome home to this charming 2-bedroom, 1-bath home in Uhrichsville! Recent updates throughout make this home move-in ready, including a brand new roof, fresh paint, new windows, and an updated bathroom with a new vanity and new plumbing. A spacious family room addition on the back of the home provides extra living space, perfect for relaxing, entertaining, or creating a playroom or home office. The furnace and A/C are just only 3 years old, and the hot water tank is just 4 years old, giving you peace of mind on some of the home's major mechanicals. Whether you're a first-time homebuyer, looking to downsize, or searching for a great investment opportunity, this home is one you won't want to miss. Schedule your private showing today before it is gone!
Active
Price cut: $2.9K (9/1)
$152,000
1235 Eastport Ave, Uhrichsville, OH 44683
2beds
960sqft
Single Family Residence
Built in 1926
6,398 Square Feet Lot
$-- Zestimate®
$158/sqft
$-- HOA
What's special
- 55 days
- 295
- 11
Zillow last checked:
Listing updated:
Listed by:
Kaitlyn Newsome 330-365-1777 caleb@fellrealty.com,
Fell Realty, LLC
Source: MLS Now,MLS#: 5225944 Originating MLS: East Central Association of REALTORS
Originating MLS: East Central Association of REALTORSFacts & features
Interior
Bedrooms & bathrooms
- Bedrooms: 2
- Bathrooms: 1
- Full bathrooms: 1
- Main level bathrooms: 1
- Main level bedrooms: 2
Heating
- Forced Air, Fireplace(s), Gas
Cooling
- Central Air
Appliances
- Included: Dishwasher, Microwave, Refrigerator
Features
- Basement: Full,Unfinished
- Number of fireplaces: 1
Interior area
- Total structure area: 960
- Total interior livable area: 960 sqft
- Finished area above ground: 960
Video & virtual tour
Property
Parking
- Total spaces: 2
- Parking features: Attached, Garage, Garage Door Opener, Unpaved
- Attached garage spaces: 2
Features
- Levels: Two
- Stories: 1
- Patio & porch: Porch
- Fencing: Wood
Lot
- Size: 6,398 Square Feet
- Dimensions: 40 x 160
Details
- Parcel number: 4100887000
Construction
Type & style
- Home type: SingleFamily
- Architectural style: Ranch
- Property subtype: Single Family Residence
- Attached to another structure: Yes
Materials
- Aluminum Siding
- Roof: Asphalt,Fiberglass
Condition
- Year built: 1926
Utilities & green energy
- Sewer: Public Sewer
- Water: Public
Community & HOA
Community
- Subdivision: Park View Add
HOA
- Has HOA: No
Location
- Region: Uhrichsville
Financial & listing details
- Price per square foot: $158/sqft
- Tax assessed value: $114,480
- Annual tax amount: $1,295
- Date on market: 7/9/2026
- Cumulative days on market: 51 days
- Listing terms: Cash,Conventional,FHA,USDA Loan,VA Loan
Estimated market value
Not available
Estimated sales range
Not available
Not available
Price history
| Date | Event | Price |
|---|---|---|
| 9/1/2026 | Price change | $152,000-1.9%$158/sqft |
Source:  MLS Now #5225944 Report a problem MLS Now #5225944 Report a problem | ||
| 7/20/2026 | Price change | $154,900-3.2%$161/sqft |
Source: MLS Now #5225944 Report a problem | ||
| 7/9/2026 | Listed for sale | $160,000+100.3%$167/sqft |
Source: MLS Now #5225944 Report a problem | ||
| 4/21/2020 | Sold | $79,900$83/sqft |
Source: MLS Now #4156497 Report a problem | ||
| 4/16/2020 | Pending sale | $79,900$83/sqft |
Source: McInturf Realty #4156497 Report a problem | ||
| 1/11/2020 | Price change | $79,900-5.9%$83/sqft |
Source: McInturf Realty #4156497 Report a problem | ||
| 12/19/2019 | Listed for sale | $84,900+112.3%$88/sqft |
Source: McInturf Realty #4156497 Report a problem | ||
| 6/28/2013 | Sold | $40,000$42/sqft |
Source: Public Record Report a problem | ||
Public tax history
| Year | Property taxes | Tax assessment |
|---|---|---|
| 2025 | $1,338 +28.1% | $40,070 +40% |
| 2024 | $1,044 +0% | $28,620 |
| 2023 | $1,044 -0.3% | $28,620 |
| 2022 | $1,047 -6.1% | $28,620 +5.1% |
| 2021 | $1,116 -1.9% | $27,240 |
| 2020 | $1,137 +4.4% | $27,240 |
| 2019 | $1,089 +12.6% | $27,240 +18.5% |
| 2018 | $967 | $22,990 |
| 2017 | $967 +1% | $22,990 |
| 2016 | $958 +2.9% | $22,990 +7.2% |
| 2014 | $931 -3.5% | $21,450 |
| 2013 | $964 +6% | $21,450 |
| 2012 | $910 +0.1% | $21,450 |
| 2011 | $909 +0.7% | $21,450 |
| 2010 | $902 +1.1% | $21,450 -4.4% |
| 2009 | $892 +7.9% | $22,440 +10.5% |
| 2006 | $827 +5.4% | $20,310 |
| 2005 | $784 -4.5% | $20,310 |
| 2004 | $821 -0.7% | $20,310 +3.4% |
| 2003 | $827 +2% | $19,640 |
| 2002 | $811 +0.6% | $19,640 |
| 2001 | $806 +11.2% | $19,640 +10% |
| 2000 | $725 | $17,850 |
Find assessor info on the county website
Monthly payment
Est. payment
Payment breakdown
Explore the cost of this home by adjusting the details. Changes won't be saved.Climate risks
Neighborhood: 44683
Nearby schools
Schools provided by the listing agent
- District: Claymont CSD - 7901
Source: MLS Now. This data may not be complete. We recommend contacting the local school district to confirm school assignments for this home.
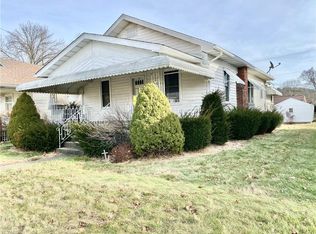
Similar homes
- $--3 bd1 ba996 sqft6869 Wardell Hollow Rd SE, Uhrichsville, OH 44683Auction
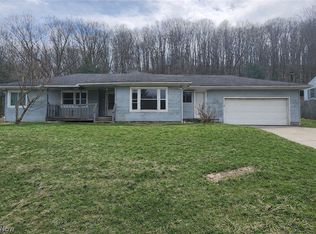 MLS ID #5200106, Madison Lowe, Kiko. MLS Now
 - $134,9003 bd2 ba1.1k sqft11 Sherman St, Dennison, OH 44621For Sale
 MLS ID #5225090, Jan A McInturf, McInturf Realty. MLS Now
 - $99,0003 bd2 ba1.1k sqft128 W 8th St, Uhrichsville, OH 44683For Sale
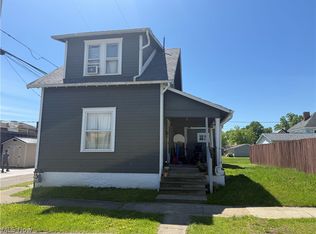 MLS ID #5208808, S. Penny Triplett, Margo Real Estate & Property MGMT LLC. MLS Now
 - $119,9002 bd1 ba1.2k sqft317 N 1st St, Dennison, OH 44621For Sale
 MLS ID #5215592, Cade Watkins, McInturf Realty. MLS Now
