Why rent when you can own? This charming new construction tiny home offers affordable, low-maintenance living with monthly payments that could be less than rent with everything on one floor. Designed with comfort and efficiency in mind, the home features an inviting open-concept floor plan with a spacious living room and an eat-in kitchen complete with a breakfast bar and pantry. The bedroom has 2 closets and a patio door out to the fenced in yard. There is a large full bath with a tile shower and convenient washer and dryer hookups. Situated on a nice level lot, this property provides the perfect blend of privacy, functionality, and easy living. Move right in and enjoy all the benefits of homeownership in this brand-new home! The appliances and furniture are all negotiable.
Active
Price cut: $5K (7/27)
$89,900
500 Holiday Ave, Uhrichsville, OH 44683
1beds
984sqft
Single Family Residence
Built in 2024
6,534 Square Feet Lot
$-- Zestimate®
$91/sqft
$-- HOA
What's special
Everything on one floorInviting open-concept floor planNice level lotWasher and dryer hookupsBreakfast barFenced in yardEat-in kitchen
- 61 days |
- 503 |
- 27 |
Zillow last checked:
Listing updated:
Listed by:
Dawn C Leone 330-364-6648 jan@mcinturfrealty.net,
McInturf Realty
Source: MLS Now,MLS#: 5210365 Originating MLS: East Central Association of REALTORS
Originating MLS: East Central Association of REALTORSFacts & features
Interior
Bedrooms & bathrooms
- Bedrooms: 1
- Bathrooms: 1
- Full bathrooms: 1
- Main level bathrooms: 1
- Main level bedrooms: 1
Heating
- Electric, Radiant
Cooling
- None
Appliances
- Laundry: Main Level
Features
- Breakfast Bar, Ceiling Fan(s), Eat-in Kitchen, Open Floorplan, Pantry
- Has basement: No
- Has fireplace: No
- Fireplace features: None
Interior area
- Total structure area: 984
- Total interior livable area: 984 sqft
- Finished area above ground: 984
- Finished area below ground: 0
Video & virtual tour
Property
Parking
- Parking features: Driveway, Gravel
Features
- Levels: One
- Stories: 1
- Patio & porch: Patio
- Exterior features: Private Yard
- Fencing: Partial
Lot
- Size: 6,534 Square Feet
- Dimensions: 39 x 146
- Features: City Lot, Flat, Irregular Lot, Level
Details
- Additional structures: Shed(s)
- Parcel number: 4101522001
- Special conditions: Standard
Construction
Type & style
- Home type: SingleFamily
- Architectural style: Conventional
- Property subtype: Single Family Residence
Materials
- Metal Siding
- Foundation: Slab
- Roof: Metal
Condition
- New Construction
- New construction: Yes
- Year built: 2024
Utilities & green energy
- Sewer: Public Sewer
- Water: Public
Community & HOA
HOA
- Has HOA: No
Location
- Region: Uhrichsville
Financial & listing details
- Price per square foot: $91/sqft
- Tax assessed value: $99,080
- Annual tax amount: $1,191
- Date on market: 6/18/2026
- Cumulative days on market: 62 days
Estimated market value
Not available
Estimated sales range
Not available
Not available
Price history
| Date | Event | Price |
|---|---|---|
| 7/27/2026 | Price change | $89,900-5.3%$91/sqft |
Source:  MLS Now #5210365 Report a problem MLS Now #5210365 Report a problem | ||
| 7/6/2026 | Price change | $94,900-5%$96/sqft |
Source: MLS Now #5210365 Report a problem | ||
| 6/18/2026 | Listed for sale | $99,900+851.4%$102/sqft |
Source: MLS Now #5210365 Report a problem | ||
| 6/30/2011 | Sold | $10,500+5%$11/sqft |
Source: Public Record Report a problem | ||
| 12/22/2008 | Sold | $10,000-25.9%$10/sqft |
Source: Public Record Report a problem | ||
| 5/11/2001 | Sold | $13,500$14/sqft |
Source: Public Record Report a problem | ||
Public tax history
| Year | Property taxes | Tax assessment |
|---|---|---|
| 2025 | $1,191 +923.5% | $34,670 +1574.9% |
| 2024 | $116 +0% | $2,070 |
| 2023 | $116 -3.3% | $2,070 |
| 2022 | $120 +15.7% | $2,070 +43.8% |
| 2021 | $104 -1.1% | $1,440 |
| 2020 | $105 +2.4% | $1,440 |
| 2019 | $103 -0.1% | $1,440 +4.3% |
| 2018 | $103 +100% | $1,380 |
| 2017 | $51 -49.7% | $1,380 |
| 2016 | $102 +7.9% | $1,380 +20% |
| 2014 | $95 -6% | $1,150 |
| 2013 | $101 +97% | $1,150 |
| 2012 | $51 +1.6% | $1,150 |
| 2011 | $50 +0.8% | $1,150 -3.4% |
| 2010 | $50 +5.8% | $1,190 |
| 2009 | $47 -2.4% | $1,190 |
| 2006 | $48 +5.4% | $1,190 |
| 2005 | $46 -4.4% | $1,190 |
| 2004 | $48 +93.7% | $1,190 +101.7% |
| 2003 | $25 +1.9% | $590 |
| 2002 | $24 +0.7% | $590 |
| 2001 | $24 +26.8% | $590 +25.5% |
| 2000 | $19 | $470 |
Find assessor info on the county website
Monthly payment
Est. payment
Payment breakdown
Explore the cost of this home by adjusting the details. Changes won't be saved.Climate risks
Neighborhood: 44683
Nearby schools
GreatSchools rating
- NAEastport Avenue Elementary SchoolGrades: 1-2Distance: 0.3 mi
- 6/10Claymont Junior High SchoolGrades: 6-8Distance: 0.8 mi
- 4/10Claymont High SchoolGrades: 9-12Distance: 2.1 mi
Schools provided by the listing agent
- District: Claymont CSD - 7901
Source: MLS Now. This data may not be complete. We recommend contacting the local school district to confirm school assignments for this home.
- $145,3003 bd2 ba1.2k sqft512 Holiday Ave, Uhrichsville, OH 44683Off Market
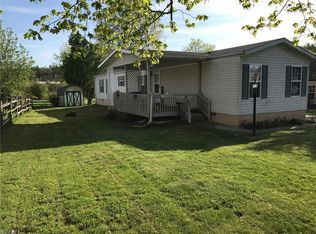
- $70,0005 bd3 ba3.1k sqft498 Holiday Ave, Uhrichsville, OH 44683Sold
- $21,6203 bd2 ba1.5k sqft521 Holiday Ave, Uhrichsville, OH 44683Off Market
- $172,0004 bd1 ba1.8k sqft642 Newport Ave, Uhrichsville, OH 44683Off Market
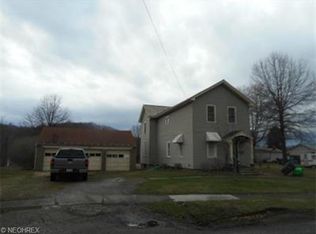
- $266,6003 bd3 ba1.6k sqft538 Orchard St, Uhrichsville, OH 44683Off Market
- $118,6004 bd1 ba1.8k sqft632 Newport Ave, Uhrichsville, OH 44683Off Market
- $28,200-- bd-- ba-- sqft544 Wilcoxen St, Uhrichsville, OH 44683Off Market
- $165,0003 bd1 ba1k sqft537 Wilcoxen St, Uhrichsville, OH 44683Sold
A local agent can set up tours, give advice and negotiate with sellers.
A local lender can help you make sure your offer is ready when you are.
Similar homes
- $99,0003 bd2 ba1.1k sqft128 W 8th St, Uhrichsville, OH 44683For Sale
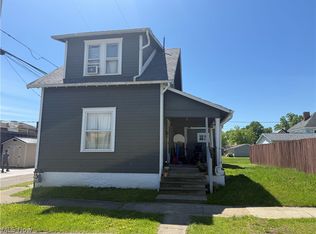 MLS ID #5208808, S. Penny Triplett, Margo Real Estate & Property MGMT LLC. MLS Now
 - $69,9003 bd1 ba1.4k sqft525 N Dawson St, Uhrichsville, OH 44683For Sale
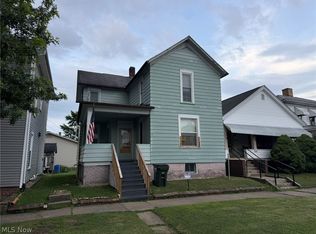 MLS ID #5225363, Jan A McInturf, McInturf Realty. MLS Now
 - $89,9001 bd1 ba637 sqft318 Bank St, Dennison, OH 44621For Sale
 MLS ID #5184847, Amy L Myers, Barnett Inc. Realtors. MLS Now
 - $114,9002 bd1 ba1.1k sqft119 N Main St, Tuscarawas, OH 44682For Sale
 MLS ID #5235466, Riley Gump, Howard Hanna. MLS Now
 - $49,0004 bd1 ba1.1k sqft7973 Waterworks Hill Rd SE, Uhrichsville, OH 44683For SaleMLS ID #5081491, Dawn A Jones, McInturf Realty. MLS Now
- $119,9002 bd1 ba1.2k sqft317 N 1st St, Dennison, OH 44621For SaleMLS ID #5215592, Cade Watkins, McInturf Realty. MLS Now
- $84,9001 bd1 ba675 sqft5008 Doral Rd SW, Carrollton, OH 44615For SaleMLS ID #5236221, Mazie Tietze, Keller Williams Chervenic Rlty. MLS Now
- $100,0001 bd1 ba864 sqft7248 Hollow St SW, Carrollton, OH 44615For SaleMLS ID #5218064, Colton J Kiko, Kiko. MLS Now
- $94,0002 bd1 ba756 sqft41860 Chrisman Rd, Jewett, OH 43986For Sale By Owner
- $74,9003 bd1 ba1.4k sqft135 Mound St, Sherrodsville, OH 44675For SaleMLS ID #5231887, Steven O Cronebaugh, Cronebaugh Auction & Realty, LLC. MLS Now
- $76,9002 bd1 ba684 sqft155 E Broadway St, Dover, OH 44622For SaleMLS ID #5235952, Jeffrey P Mathias, Howard Hanna. MLS Now
- $129,9002 bd1 ba988 sqft127 7th Dr SW, New Philadelphia, OH 44663For SaleMLS ID #5209210, Amy L Myers, Barnett Inc. Realtors. MLS Now
- from $92,5002 bd2 ba1.1k sqftMansion 144N Sandy Valley Estates Plan, Sandy Valley Estates, Magnolia, OH 44643New ConstructionUMH Properties Inc
- from $92,9003 bd2 ba1.2k sqftmansion 8154 Sandy Valley Estates Plan, Sandy Valley Estates, Magnolia, OH 44643New ConstructionUMH Properties Inc
- from $96,9002 bd2 ba1.1k sqftAdventure Sandy Valley Estates Plan, Sandy Valley Estates, Magnolia, OH 44643New ConstructionUMH Properties Inc
- $95,9003 bd2 ba1.4k sqft11628 4th St NE, Magnolia, OH 44643New ConstructionUMH Properties Inc
- $92,5002 bd2 ba1.1k sqft5290 N Str NE, Magnolia, OH 44643New ConstructionUMH Properties Inc
- $92,9003 bd2 ba1.2k sqft11405 4th Str NE, Magnolia, OH 44643New ConstructionUMH Properties Inc
- $52,0002 bd2 ba952 sqft200 Driftwood Dr SE, New Philadelphia, OH 44663For SaleMLS ID #5211395, Ruth E. Caceres, Keller Williams Legacy Group Realty. MLS Now
- from $95,9003 bd2 ba1.4k sqftFairmont 18 Sandy Valley Estates Plan, Sandy Valley Estates, Magnolia, OH 44643New ConstructionUMH Properties Inc
