3 bedroom 2 story home. A charming covered front porch welcomes you into this home. Eat in kitchen includes built in cabinetry and appliances. Replacement windows throughout. Updated bath with walk in shower. 200 amp electric. Full basement with separate exterior access. Level backyard with 8 X 8 shed. A little TLC could make this home a great space for you.
Active
Price cut: $10.1K (7/29)
$69,900
525 N Dawson St, Uhrichsville, OH 44683
3beds
1,444sqft
Single Family Residence
Built in 1904
2,639 Square Feet Lot
$-- Zestimate®
$48/sqft
$-- HOA
What's special
Built in cabinetryCharming covered front porchLevel backyardReplacement windows throughoutEat in kitchen
- 40 days |
- 397 |
- 18 |
Zillow last checked:
Listing updated:
Listed by:
Jan A McInturf 330-364-6648 jan@mcinturfrealty.net,
McInturf Realty
Source: MLS Now,MLS#: 5225363 Originating MLS: East Central Association of REALTORS
Originating MLS: East Central Association of REALTORSFacts & features
Interior
Bedrooms & bathrooms
- Bedrooms: 3
- Bathrooms: 1
- Full bathrooms: 1
Bedroom
- Description: Flooring: Carpet
- Level: Second
- Dimensions: 15 x 12
Bedroom
- Description: Flooring: Carpet
- Level: Second
- Dimensions: 15 x 9
Bedroom
- Description: Flooring: Carpet
- Level: Second
- Dimensions: 12 x 9
Dining room
- Description: Flooring: Carpet
- Level: First
- Dimensions: 15 x 14
Kitchen
- Description: Flooring: Luxury Vinyl Tile
- Level: First
- Dimensions: 15 x 11
Living room
- Description: Flooring: Carpet
- Level: First
- Dimensions: 14 x 12
Heating
- Forced Air, Gas
Cooling
- None
Appliances
- Included: Range, Refrigerator
- Laundry: In Basement
Features
- Basement: Full
- Has fireplace: No
Interior area
- Total structure area: 1,444
- Total interior livable area: 1,444 sqft
- Finished area above ground: 1,444
Video & virtual tour
Property
Parking
- Parking features: None
Features
- Levels: Two
- Stories: 2
- Patio & porch: Porch
Lot
- Size: 2,639 Square Feet
Details
- Additional structures: Shed(s)
- Parcel number: 4101661000
Construction
Type & style
- Home type: SingleFamily
- Architectural style: Conventional
- Property subtype: Single Family Residence
Materials
- Aluminum Siding
- Roof: Asphalt
Condition
- Year built: 1904
Utilities & green energy
- Sewer: Public Sewer
- Water: Public
Community & HOA
Community
- Subdivision: Dawsons Add
HOA
- Has HOA: No
Location
- Region: Uhrichsville
Financial & listing details
- Price per square foot: $48/sqft
- Tax assessed value: $69,110
- Annual tax amount: $497
- Date on market: 7/7/2026
- Cumulative days on market: 41 days
Estimated market value
Not available
Estimated sales range
Not available
Not available
Price history
| Date | Event | Price |
|---|---|---|
| 7/29/2026 | Price change | $69,900-12.6%$48/sqft |
Source:  MLS Now #5225363 Report a problem MLS Now #5225363 Report a problem | ||
| 7/7/2026 | Listed for sale | $80,000$55/sqft |
Source: MLS Now #5225363 Report a problem | ||
Public tax history
| Year | Property taxes | Tax assessment |
|---|---|---|
| 2025 | $496 +38.8% | $24,190 +28.6% |
| 2024 | $357 -5.8% | $18,810 |
| 2023 | $379 -4.7% | $18,810 |
| 2022 | $398 +31.4% | $18,810 +23% |
| 2021 | $303 -1.7% | $15,290 |
| 2020 | $308 +3.9% | $15,290 |
| 2019 | $296 +39.6% | $15,290 +18.5% |
| 2018 | $212 +100% | $12,900 |
| 2017 | $106 -49.6% | $12,900 |
| 2016 | $211 +38.6% | $12,900 +14% |
| 2014 | $152 -4% | $11,320 |
| 2013 | $158 +21.1% | $11,320 -5% |
| 2012 | $131 +0.1% | $11,920 |
| 2011 | $131 +0.8% | $11,920 |
| 2010 | $130 -0.8% | $11,920 -1.7% |
| 2009 | $131 -69.9% | $12,130 +10.6% |
| 2006 | $434 +5.4% | $10,970 |
| 2005 | $412 -4.5% | $10,970 |
| 2004 | $431 +3.8% | $10,970 +8.1% |
| 2003 | $416 +2% | $10,150 |
| 2002 | $407 +0.6% | $10,150 |
| 2001 | $405 +16.3% | $10,150 +15.1% |
| 2000 | $348 | $8,820 |
Find assessor info on the county website
Monthly payment
Est. payment
Payment breakdown
Explore the cost of this home by adjusting the details. Changes won't be saved.Climate risks
Neighborhood: 44683
Nearby schools
GreatSchools rating
- 5/10Claymont Intermediate Elementary SchoolGrades: 3-5Distance: 0.5 mi
- 6/10Claymont Junior High SchoolGrades: 6-8Distance: 0.1 mi
- 4/10Claymont High SchoolGrades: 9-12Distance: 1.8 mi
Schools provided by the listing agent
- District: Claymont CSD - 7901
Source: MLS Now. This data may not be complete. We recommend contacting the local school district to confirm school assignments for this home.
- $88,1403 bd1 ba1.3k sqft529 N Dawson St, Uhrichsville, OH 44683Off Market
- $114,1002 bd1 ba988 sqft521 N Dawson St, Uhrichsville, OH 44683Off Market
- $123,4003 bd3 ba1.4k sqft517 N Dawson St, Uhrichsville, OH 44683Off Market
- $280,0003 bd1 ba1.3k sqft414 E 6th St, Uhrichsville, OH 44683Sold

- $280,0006 bd4 ba-- sqft414 & 416 E 6th St, Uhrichsville, OH 44683Sold
- $75,5002 bd1 ba1.4k sqft515 N Dawson St, Uhrichsville, OH 44683Off Market
- $168,6005 bd2 ba2k sqft603 N Dawson St, Uhrichsville, OH 44683Off Market
- $166,0005 bd2 ba2k sqft511 N Dawson St, Uhrichsville, OH 44683Sold
A local agent can set up tours, give advice and negotiate with sellers.
A local lender can help you make sure your offer is ready when you are.
Similar homes
- $60,0002 bd1 ba1.5k sqft486 Deersville Ave, Uhrichsville, OH 44683For Sale
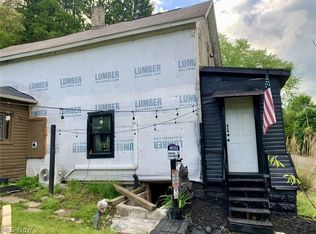 MLS ID #5206662, Nicholas J Huscroft, Chosen Real Estate Group. MLS Now
 - $99,0003 bd2 ba1.1k sqft128 W 8th St, Uhrichsville, OH 44683For Sale
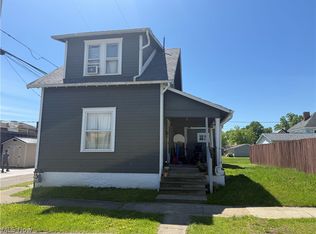 MLS ID #5208808, S. Penny Triplett, Margo Real Estate & Property MGMT LLC. MLS Now
 - $74,9003 bd1 ba1.4k sqft135 Mound St, Sherrodsville, OH 44675For Sale
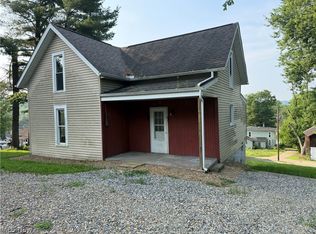 MLS ID #5231887, Steven O Cronebaugh, Cronebaugh Auction & Realty, LLC. MLS Now
 - $49,0004 bd1 ba1.1k sqft7973 Waterworks Hill Rd SE, Uhrichsville, OH 44683For Sale
 MLS ID #5081491, Dawn A Jones, McInturf Realty. MLS Now
 - $69,9003 bd1 ba1.5k sqft225 W Main St, Deersville, OH 44699For SaleMLS ID #5207014, Patricia A Russell, RE/MAX Crossroads Properties. MLS Now
- $89,9001 bd1 ba984 sqft500 Holiday Ave, Uhrichsville, OH 44683New ConstructionMLS ID #5210365, Dawn C Leone, McInturf Realty. MLS Now
- $59,9004 bd2 ba1.8k sqft204 E College St, Scio, OH 43988For SaleMLS ID #5223806, Tanis Thompson, Howard Hanna. MLS Now
- $59,9003 bd2 ba1.5k sqft219 W College St, Scio, OH 43988For SaleMLS ID #5196561, Kirk A Suhart, King Realty. MLS Now
- $99,9002 bd2 ba1.5k sqft38770 Tappan Scio Rd, Scio, OH 43988For SaleMLS ID #5234919, Linda J Reibenstein, RE/MAX Edge Realty. MLS Now
- $100,0001 bd1 ba864 sqft7248 Hollow St SW, Carrollton, OH 44615For SaleMLS ID #5218064, Colton J Kiko, Kiko. MLS Now
- $94,0002 bd1 ba756 sqft41860 Chrisman Rd, Jewett, OH 43986For Sale By Owner
- $52,0002 bd2 ba952 sqft200 Driftwood Dr SE, New Philadelphia, OH 44663For SaleMLS ID #5211395, Ruth E. Caceres, Keller Williams Legacy Group Realty. MLS Now
- $69,0002 bd2 ba896 sqft11433 2nd Str NE, Magnolia, OH 44643New ConstructionUMH Properties Inc
- from $69,0002 bd2 ba896 sqftClayton 8032 Sandy Valley Estates Plan, Sandy Valley Estates, Magnolia, OH 44643New ConstructionUMH Properties Inc
- $95,9003 bd2 ba1.4k sqft11628 4th St NE, Magnolia, OH 44643New ConstructionUMH Properties Inc
- from $92,9003 bd2 ba1.2k sqftmansion 8154 Sandy Valley Estates Plan, Sandy Valley Estates, Magnolia, OH 44643New ConstructionUMH Properties Inc
- from $95,9003 bd2 ba1.4k sqftFairmont 18 Sandy Valley Estates Plan, Sandy Valley Estates, Magnolia, OH 44643New ConstructionUMH Properties Inc
- from $92,5002 bd2 ba1.1k sqftMansion 144N Sandy Valley Estates Plan, Sandy Valley Estates, Magnolia, OH 44643New ConstructionUMH Properties Inc
- $92,9003 bd2 ba1.2k sqft11405 4th Str NE, Magnolia, OH 44643New ConstructionUMH Properties Inc
- from $96,9002 bd2 ba1.1k sqftAdventure Sandy Valley Estates Plan, Sandy Valley Estates, Magnolia, OH 44643New ConstructionUMH Properties Inc
