Handyman special.
• Property Type: Single Fam Residential
• Year Built: 1900
• Total Living Area: 1,024 sq. ft.
• Bedrooms: 3
• Bathrooms: 1
• Lot Size: 21,780 sq. ft. (Approx. 0.5 Acres)
Property Description
Seize the opportunity with this exceptional single-family home located in the heart of Uhrichsville, Ohio. Featuring 1,024 sq. ft. of living space, this traditional residence offers three bedrooms, one full bathroom, and a generous half-acre lot (approximately 21,780 sq. ft.) providing ample space and privacy.
Perfect for investors or owner-occupants looking to add their personal touch and build equity, this property presents endless potential. Enjoy the convenience of living close to local community amenities, schools, and major transportation routes in Tuscarawas County, while taking advantage of small-town Ohio living.
Key Features & Highlights
• Generous Lot Size: 0.5-acre lot with expansive potential for outdoor space or expansion.
• Functional Layout: Features three well-proportioned bedrooms and a full bath.
• Investment Potential: Priced to reflect value-add opportunity for savvy buyers.
• Prime Location: Close to local parks, community pools, and major routes.
Location Insights
• County: Tuscarawas County
• School District: Claymont CSD
• Proximity: Conveniently situated near Deersville Avenue with straightforward access to surrounding Tuscarawas Valley infrastructure.
Active
$60,000
486 Deersville Ave, Uhrichsville, OH 44683
2beds
1,500sqft
Single Family Residence
Built in 1900
8,250 Square Feet Lot
$-- Zestimate®
$40/sqft
$-- HOA
What's special
Three bedroomsAmple space and privacyFunctional layoutThree well-proportioned bedrooms
- 123 days
- 173
- 2
Zillow last checked:
Listing updated:
Listed by:
Nicholas J Huscroft 330-249-3499 office@chosenrealtyco.com,
Chosen Real Estate Group
Source: MLS Now,MLS#: 5206662 Originating MLS: Akron Cleveland Association of REALTORS
Originating MLS: Akron Cleveland Association of REALTORSFacts & features
Interior
Bedrooms & bathrooms
- Bedrooms: 2
- Bathrooms: 1
- Full bathrooms: 1
- Main level bathrooms: 1
Heating
- Electric
Cooling
- Central Air
Features
- Basement: Partial
- Has fireplace: No
Interior area
- Total structure area: 1,500
- Total interior livable area: 1,500 sqft
- Finished area above ground: 1,500
Video & virtual tour
Property
Parking
- Parking features: Additional Parking
Features
- Levels: Two
- Stories: 2
Lot
- Size: 8,250 Square Feet
Details
- Parcel number: 4101037000
- Special conditions: Standard
Construction
Type & style
- Home type: SingleFamily
- Architectural style: Other
- Property subtype: Single Family Residence
Materials
- Unknown, Vinyl Siding, Wood Siding
- Roof: Asphalt
Condition
- Fixer,Under Construction
- Year built: 1900
Utilities & green energy
- Sewer: Public Sewer
- Water: Public
Community & HOA
Community
- Subdivision: Alexander Hustons 2nd Add
HOA
- Has HOA: No
Location
- Region: Uhrichsville
Financial & listing details
- Price per square foot: $40/sqft
- Tax assessed value: $7,380
- Annual tax amount: $624
- Date on market: 5/2/2026
- Cumulative days on market: 124 days
Estimated market value
Not available
Estimated sales range
Not available
Not available
Price history
| Date | Event | Price |
|---|---|---|
| 5/26/2026 | Price change | $60,000+20%$40/sqft |
Source:  MLS Now #5206662 Report a problem MLS Now #5206662 Report a problem | ||
| 5/2/2026 | Listed for sale | $50,000+316.7%$33/sqft |
Source: MLS Now #5206662 Report a problem | ||
| 9/28/2016 | Sold | $12,000-52%$8/sqft |
Source: MLS Now #3834689 Report a problem | ||
| 8/24/2016 | Pending sale | $25,000$17/sqft |
Source: Century 21 Gibson Turner And Associates #P111792 Report a problem | ||
| 8/10/2016 | Listed for sale | $25,000+177.8%$17/sqft |
Source: Century 21 Gibson Turner And Associates #P111792 Report a problem | ||
| 6/30/2016 | Listing removed | $9,000$6/sqft |
Source: CENTURY 21 Gibson-Turner & Assoc. #3798718 Report a problem | ||
| 4/18/2016 | Listed for sale | $9,000-77.5%$6/sqft |
Source: CENTURY 21 Gibson-Turner & Assoc. #3798718 Report a problem | ||
| 8/11/2015 | Listing removed | $40,000$27/sqft |
Source: Owner Report a problem | ||
| 5/14/2015 | Listed for sale | $40,000$27/sqft |
Source: Owner Report a problem | ||
Public tax history
| Year | Property taxes | Tax assessment |
|---|---|---|
| 2025 | $159 +12% | $2,580 +35.1% |
| 2024 | $142 +0% | $1,910 |
| 2023 | $142 -2.7% | $1,910 |
| 2022 | $146 -0.8% | $1,910 +10.4% |
| 2021 | $147 -0.9% | $1,730 |
| 2020 | $149 +2% | $1,730 |
| 2019 | $146 +2.7% | $1,730 +10.9% |
| 2018 | $142 | $1,560 |
| 2017 | $142 +0.5% | $1,560 |
| 2016 | $141 -2.7% | $1,560 -1.9% |
| 2014 | $145 -4.1% | $1,590 |
| 2013 | $151 +102.1% | $1,590 -5.4% |
| 2012 | $75 +5.1% | $1,680 |
| 2011 | $71 +0.8% | $1,680 |
| 2010 | $71 -47.2% | $1,680 |
| 2009 | $134 +95.8% | $1,680 |
| 2006 | $68 +5.4% | $1,680 |
| 2005 | $65 -4.5% | $1,680 |
| 2004 | $68 +4.1% | $1,680 +8.4% |
| 2003 | $65 +1.9% | $1,550 |
| 2002 | $64 +0.6% | $1,550 |
| 2001 | $64 +21.5% | $1,550 +20.2% |
| 2000 | $52 | $1,290 |
Find assessor info on the county website
Monthly payment
Est. payment
Payment breakdown
Explore the cost of this home by adjusting the details. Changes won't be saved.Climate risks
Neighborhood: 44683
Nearby schools
Schools provided by the listing agent
- District: Claymont CSD - 7901
Source: MLS Now. This data may not be complete. We recommend contacting the local school district to confirm school assignments for this home.
- $3,680-- bd-- ba-- sqft486 Deersville Ave, Uhrichsville, OH 44683Off Market
- $53,3502 bd1 ba672 sqft484 Deersville Ave, Uhrichsville, OH 44683Off Market
- $159,6003 bd1 ba1.4k sqft490 Deersville Ave, Uhrichsville, OH 44683Off Market

- $109,3002 bd1 ba1.1k sqft480 Deersville Ave, Uhrichsville, OH 44683Off Market
Similar homes
- $69,9003 bd1 ba1.4k sqft525 N Dawson St, Uhrichsville, OH 44683For Sale
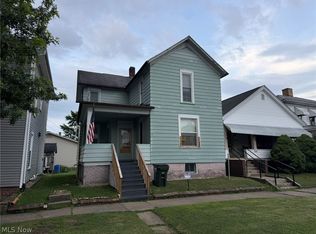 MLS ID #5225363, Jan A McInturf, McInturf Realty. MLS Now
 - $49,0004 bd1 ba1.1k sqft7973 Waterworks Hill Rd SE, Uhrichsville, OH 44683For Sale
 MLS ID #5081491, Dawn A Jones, McInturf Realty. MLS Now
 - $59,9003 bd2 ba1.5k sqft219 W College St, Scio, OH 43988For Sale
 MLS ID #5196561, Kirk A Suhart, King Realty. MLS Now
 - $69,9003 bd1 ba1.5k sqft225 W Main St, Deersville, OH 44699For Sale
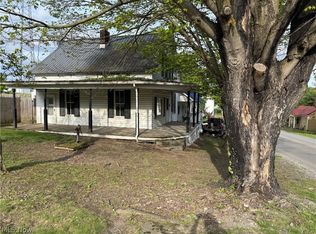 MLS ID #5207014, Patricia A Russell, RE/MAX Crossroads Properties. MLS Now
