**Looking for a home you can make your own?** This 2-bedroom ranch sits on just over an acre and offers plenty of opportunity for a buyer ready to bring their ideas and updates. The main level features a spacious living room with fireplace, kitchen and dining area, two bedrooms and a full bath. The partially finished walk-out basement provides additional living space with a family room, bonus room, second full bath and laundry area. Outside, enjoy the 1.07-acre lot, deck, front porch and attached garage. A metal roof is another nice feature already in place. With some updating and personal touches, this property has plenty of potential and is ready for its next chapter!
Contingent
$99,900
38770 Tappan Scio Rd, Scio, OH 43988
2beds
1,592sqft
Single Family Residence
Built in 1966
1.07 Acres Lot
$-- Zestimate®
$63/sqft
$-- HOA
What's special
Attached garagePartially finished walk-out basementBonus roomFront porchFamily roomLaundry areaKitchen and dining area
- 46 days
- 833
- 47
Zillow last checked:
Listing updated:
Listed by:
Linda J Reibenstein 330-280-0348 lreibenstein2001@outlook.com,
RE/MAX Edge Realty
Source: MLS Now,MLS#: 5234919 Originating MLS: Stark Trumbull Area REALTORS
Originating MLS: Stark Trumbull Area REALTORSFacts & features
Interior
Bedrooms & bathrooms
- Bedrooms: 2
- Bathrooms: 2
- Full bathrooms: 2
- Main level bathrooms: 1
- Main level bedrooms: 2
Primary bedroom
- Description: Flooring: Carpet
- Level: First
- Dimensions: 13 x 11
Bedroom
- Description: Flooring: Carpet
- Level: First
- Dimensions: 13 x 9
Dining room
- Description: Flooring: Carpet
- Level: First
- Dimensions: 10 x 7
Family room
- Description: Flooring: Carpet
- Level: Lower
- Dimensions: 16 x 10
Kitchen
- Description: Flooring: Carpet,Luxury Vinyl Tile
- Level: First
- Dimensions: 12 x 7
Laundry
- Level: Lower
- Dimensions: 10 x 6
Living room
- Description: Flooring: Carpet
- Level: First
- Dimensions: 26 x 11
Other
- Description: Flooring: Carpet
- Level: Lower
- Dimensions: 12 x 11
Heating
- Baseboard, Electric
Cooling
- None
Appliances
- Laundry: In Basement
Features
- Basement: Full,Partially Finished,Walk-Out Access
- Number of fireplaces: 1
Interior area
- Total structure area: 1,592
- Total interior livable area: 1,592 sqft
- Finished area above ground: 1,092
- Finished area below ground: 500
Video & virtual tour
Property
Parking
- Total spaces: 1
- Parking features: Attached, Garage, Garage Faces Side
- Attached garage spaces: 1
Features
- Levels: One
- Stories: 1
- Patio & porch: Deck, Front Porch
Lot
- Size: 1.07 Acres
Details
- Parcel number: 200000343.000
Construction
Type & style
- Home type: SingleFamily
- Architectural style: Ranch
- Property subtype: Single Family Residence
Materials
- Wood Siding
- Roof: Metal
Condition
- Year built: 1966
Utilities & green energy
- Sewer: Septic Tank
- Water: Well
Community & HOA
Community
- Subdivision: Carson Farm
HOA
- Has HOA: No
Location
- Region: Scio
Financial & listing details
- Price per square foot: $63/sqft
- Tax assessed value: $89,370
- Annual tax amount: $805
- Date on market: 8/7/2026
- Cumulative days on market: 47 days
Estimated market value
Not available
Estimated sales range
Not available
Not available
Price history
| Date | Event | Price |
|---|---|---|
| 8/7/2026 | Listed for sale | $99,900+130.5%$63/sqft |
Source:  MLS Now #5234919 Report a problem MLS Now #5234919 Report a problem | ||
| 7/2/2026 | Sold | $43,333$27/sqft |
Source: Public Record Report a problem | ||
Public tax history
| Year | Property taxes | Tax assessment |
|---|---|---|
| 2024 | $2,060 -0.5% | $31,280 |
| 2023 | $2,070 +19.2% | $31,280 +15.2% |
| 2022 | $1,736 | $27,160 |
| 2021 | $1,736 | $27,160 |
| 2020 | $1,736 +4.6% | $27,160 +12% |
| 2019 | $1,660 +65% | $24,260 |
| 2018 | $1,006 +52.6% | $24,260 |
| 2017 | $659 | $24,260 +8.4% |
| 2016 | $659 -34% | $22,370 |
| 2015 | $998 +104.4% | $22,370 +2.1% |
| 2014 | $488 | $21,910 |
| 2013 | $488 +0% | $21,910 |
| 2012 | $488 +4.1% | $21,910 +1.7% |
| 2010 | $469 | $21,540 |
Find assessor info on the county website
Monthly payment
Est. payment
Payment breakdown
Explore the cost of this home by adjusting the details. Changes won't be saved.Climate risks
Neighborhood: 43988
Nearby schools
Similar homes
- $97,9002 bd1 ba1.5k sqft331 Saint Clair Ave, Cadiz, OH 43907For Sale
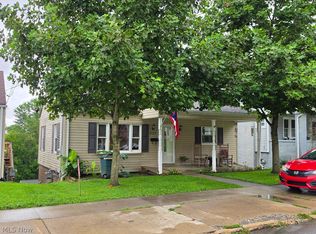 MLS ID #5239185, Tanis Thompson, Howard Hanna. MLS Now
 - $99,9001 bd1 ba1.3k sqft156 Barnhill Rd NE, New Philadelphia, OH 44663For Sale
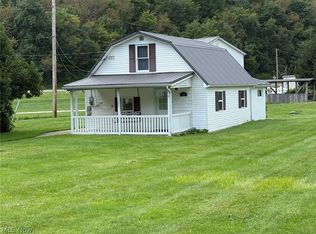 MLS ID #5240154, Jan A McInturf, McInturf Realty. MLS Now
 - $100,0001 bd1 ba864 sqft7248 Hollow St SW, Carrollton, OH 44615For Sale
 MLS ID #5218064, Colton J Kiko, Kiko. MLS Now
 - $112,5003 bd2 ba1.2k sqft316 Cherie Ave, Richmond, OH 43944For Sale
 MLS ID #5239101, James Lash, Cedar One Realty. MLS Now
