Charming Country home nestled on a large flat lot. This home welcomes you into a large living room with vaulted ceilings that flows seamlessly into an eat in kitchen with large island. This home features a large master bedroom with on suite bathroom, two other bedrooms, a second full bathroom and first floor laundry. Off the kitchen is a large deck.
Contingent
$120,000
316 Cherie Ave, Richmond, OH 43944
3beds
1,297sqft
Single Family Residence
Built in 1999
0.87 Acres Lot
$-- Zestimate®
$93/sqft
$-- HOA
What's special
First floor laundryLarge deckTwo other bedroomsLarge flat lot
- 26 days |
- 839 |
- 68 |
Likely to sell faster than
Zillow last checked:
Listing updated:
Listed by:
James Lash 740-461-4181,
Cedar One Realty,
Evan Cuomo 304-374-7912,
Cedar One Realty
Source: MLS Now,MLS#: 5230456 Originating MLS: East Central Association of REALTORS
Originating MLS: East Central Association of REALTORSFacts & features
Interior
Bedrooms & bathrooms
- Bedrooms: 3
- Bathrooms: 2
- Full bathrooms: 2
- Main level bathrooms: 2
Heating
- Electric, Forced Air
Cooling
- Central Air
Features
- Has basement: No
- Has fireplace: No
Interior area
- Total structure area: 1,297
- Total interior livable area: 1,297 sqft
- Finished area above ground: 1,297
Video & virtual tour
Property
Parking
- Total spaces: 2
- Parking features: Carport, Driveway
- Carport spaces: 2
Features
- Levels: One
- Stories: 1
Lot
- Size: 0.87 Acres
Details
- Parcel number: 2402345000
Construction
Type & style
- Home type: SingleFamily
- Architectural style: Modular/Prefab
- Property subtype: Single Family Residence
Materials
- Vinyl Siding
- Roof: Asphalt
Condition
- Year built: 1999
Utilities & green energy
- Sewer: Septic Tank
- Water: Public
Community & HOA
HOA
- Has HOA: No
Location
- Region: Richmond
Financial & listing details
- Price per square foot: $93/sqft
- Tax assessed value: $67,860
- Annual tax amount: $841
- Date on market: 7/27/2026
- Cumulative days on market: 28 days
Estimated market value
Not available
Estimated sales range
Not available
Not available
Price history
| Date | Event | Price |
|---|---|---|
| 7/27/2026 | Listed for sale | $120,000+71.7%$93/sqft |
Source:  MLS Now #5230456 Report a problem MLS Now #5230456 Report a problem | ||
| 9/5/2018 | Sold | $69,900$54/sqft |
Source: MLS Now #4005399 Report a problem | ||
| 6/5/2018 | Listed for sale | $69,900$54/sqft |
Source: Gary W. Cain Realtors & Auc. #4005399 Report a problem | ||
Public tax history
| Year | Property taxes | Tax assessment |
|---|---|---|
| 2025 | $843 +0% | $23,750 |
| 2024 | $843 -1.6% | $23,750 +8.8% |
| 2023 | $857 -0.1% | $21,830 |
| 2022 | $858 +0.3% | $21,830 |
| 2021 | $855 +1.2% | $21,830 +7.3% |
| 2020 | $845 +13.2% | $20,340 |
| 2019 | $747 +76.4% | $20,340 |
| 2018 | $423 -8.1% | -- |
| 2017 | $461 +0.8% | -- |
| 2016 | $457 -0.5% | -- |
| 2015 | $459 +8.2% | -- |
| 2014 | $425 +148.2% | -- |
| 2012 | $171 -12.3% | $19,285 |
| 2011 | $195 -0.1% | -- |
| 2010 | $195 +3% | -- |
| 2009 | $189 | -- |
Find assessor info on the county website
Monthly payment
Est. payment
Payment breakdown
Explore the cost of this home by adjusting the details. Changes won't be saved.Climate risks
Neighborhood: 43944
Nearby schools
GreatSchools rating
- 8/10John E Gregg Elementary SchoolGrades: PK-6Distance: 8.4 mi
- 4/10Edison Jr. High SchoolGrades: 7-8Distance: 2.3 mi
- 6/10Edison High SchoolGrades: 9-12Distance: 2.3 mi
Schools provided by the listing agent
- District: Edison LSD - 4102 (Jefferson)
Source: MLS Now. This data may not be complete. We recommend contacting the local school district to confirm school assignments for this home.
- $147,9003 bd2 ba1.7k sqft308 Cherie Ave, Richmond, OH 43944Off Market
- $139,3002 bd1 ba995 sqft823 Township Road 205, Richmond, OH 43944Off Market
- $206,0003 bd1 ba1.4k sqft313 Cherie Ave, Richmond, OH 43944Off Market
- $433,5003 bd3 ba3.2k sqft807 Township Road 205, Richmond, OH 43944Sold

- $279,6003 bd2 ba1.7k sqft911 Township Road 205, Richmond, OH 43944Off Market
- $130,4003 bd1 ba910 sqft963 Township Road 205, Richmond, OH 43944Off Market
- $47,4803 bd2 ba1.6k sqft394 Walnut Ridge Rd, Richmond, OH 43944Off Market
- $166,1003 bd1 ba1.1k sqft263 Cherie Ave, Richmond, OH 43944Off Market
A local agent can set up tours, give advice and negotiate with sellers.
A local lender can help you make sure your offer is ready when you are.
Similar homes
- $164,9003 bd1 ba900 sqft242 Cedar Rd, Richmond, OH 43944For Sale
 MLS ID #5216306, Grant Bake, Cedar One Realty. MLS Now
 - $109,0003 bd1 ba960 sqft515 W Fernwood Dr, Toronto, OH 43964For Sale
 MLS ID #5238015, Mary E Freshwater, Cedar One Realty. MLS Now
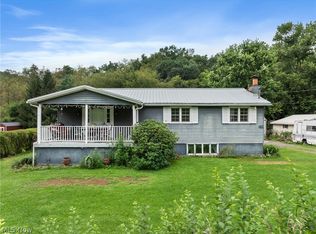
 - $150,0003 bd2 ba1.1k sqft569 Township Road 204, Bloomingdale, OH 43910For Sale
 MLS ID #5236248, Kelsey Cromar, RE/MAX Broadwater. MLS Now
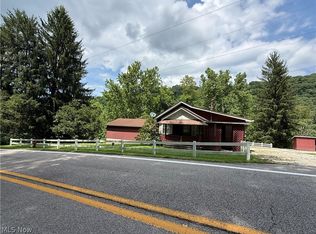
 - $120,0003 bd2 ba800 sqft2061 Harmon Creek Rd, Colliers, WV 26035For Sale
 MLS ID #5224559, Evan Cuomo, Cedar One Realty. MLS Now
 - $102,9003 bd2 ba1.1k sqft108 Brentwood Blvd, Wintersville, OH 43953For SaleMLS ID #5236067, Carolyn A Turnbull, Gary W. Cain Realty & Auctioneers,LLC. MLS Now
- $168,0003 bd1 ba1.1k sqft275 Ward Dr, Wintersville, OH 43953For SaleMLS ID #5238852, Mary E Freshwater, Cedar One Realty. MLS Now
- $147,5003 bd1 ba1.1k sqft203 Leonard Ave, Wintersville, OH 43953For SaleMLS ID #5232372, R. Louise Davis, Gary W. Cain Realty & Auctioneers,LLC. MLS Now
- $99,9003 bd1 ba1.2k sqft56 Pontiac Rd, Wellsburg, WV 26070For SaleMLS ID #5230033, Kristine J Roberts, RE/MAX Broadwater. MLS Now
- $139,9002 bd1 ba1k sqft3086 Apollo Rd SE, Carrollton, OH 44615For SaleMLS ID #5236809, Mazie Tietze, Keller Williams Chervenic Rlty. MLS Now
- $120,0002 bd1 ba728 sqft210 Arnell Ln, Steubenville, OH 43952For SaleMLS ID #5226608, Ashley Benning, Cutler Real Estate. MLS Now
- $99,9002 bd2 ba1.5k sqft38770 Tappan Scio Rd, Scio, OH 43988For SaleMLS ID #5234919, Linda J Reibenstein, RE/MAX Edge Realty. MLS Now
- $135,0003 bd2 ba1k sqft2636 Hollywood Blvd, Steubenville, OH 43952For SaleMLS ID #5233083, Michael Cionni, Cedar One Realty. MLS Now
- $139,9002 bd2 ba1.5k sqft1652 Oregon Ave, Steubenville, OH 43952For SaleMLS ID #5238568, Michael Randazzo, Cedar One Realty. MLS Now
- $159,9003 bd2 ba1.1k sqft942 Township Road 199, Bloomingdale, OH 43910For SaleMLS ID #5191868, Lucinda L Alloggia, Gary W. Cain Realty & Auctioneers,LLC. MLS Now
- $154,9003 bd2 ba1.5k sqft3080 County Road 33, Steubenville, OH 43952For SaleMLS ID #5207281, James Lash, Cedar One Realty. MLS Now
- $99,5002 bd1 ba910 sqft137 Penfield Rd, Wintersville, OH 43953For SaleMLS ID #5231095, Samantha N Jackson, RE/MAX Edge Realty. MLS Now
- $130,0004 bd1 ba1.3k sqft143 Preston Ave, Weirton, WV 26062For SaleMLS ID #5235032, Carlo Agresta, Cedar One Realty. MLS Now
- $175,0004 bd2 ba1.1k sqft20 Sunny Acres Dr, Wintersville, OH 43953For SaleMLS ID #5232735, Nicki A Giannamore, Gary W. Cain Realty & Auctioneers,LLC. MLS Now
- $129,9003 bd2 ba1.4k sqft433 Park Ave, Cadiz, OH 43907For SaleMLS ID #5229514, Judy L Giacobbi, McInturf Realty. MLS Now
- $124,9003 bd2 ba1.2k sqft302 Cedar Ave, Steubenville, OH 43952For SaleMLS ID #5220237, Julia Duff, Cedar One Realty. MLS Now
