Welcome to this 3-bedroom, 1-bath home offering 1,824 square feet of living space in the village of Freeport. Built in 1920, this home combines classic character with thoughtful updates, including a modernized kitchen completed within the last few years.
The spacious layout features a comfortable family room with two sliding glass doors that provide abundant natural light and easy access to the outdoor living areas. The dining room opens to a patio, creating an ideal space for entertaining or relaxing, while one of the bedrooms offers direct access to a private deck overlooking the backyard. The walk-out basement includes a wood-burning fireplace, adding additional living or recreational possibilities.
While the home shows some cosmetic wear from recent tenant occupancy, it presents an excellent opportunity to add your personal touches and build equity. Conveniently located just a short drive from Clendening Lake and Piedmont Lake, this property offers easy access to boating, fishing, hiking, and other outdoor recreation while enjoying small-town living.
Active
Price cut: $10K (8/18)
$125,000
228 E Main St, Freeport, OH 43973
3beds
1,824sqft
Single Family Residence
Built in 1920
6,534 Square Feet Lot
$-- Zestimate®
$69/sqft
$-- HOA
What's special
Classic characterSpacious layoutComfortable family roomWood-burning fireplaceWalk-out basementModernized kitchen
- 72 days
- 201
- 11
Zillow last checked:
Listing updated:
Listed by:
Taylor Talbott 937-360-1729 ttalbott@coldwellbankerevenbay.com,
Coldwell Banker EvenBay Real Estate LLC
Source: MLS Now,MLS#: 5231265 Originating MLS: Stark Trumbull Area REALTORS
Originating MLS: Stark Trumbull Area REALTORSFacts & features
Interior
Bedrooms & bathrooms
- Bedrooms: 3
- Bathrooms: 1
- Full bathrooms: 1
- Main level bathrooms: 1
- Main level bedrooms: 2
Bedroom
- Description: Flooring: Hardwood
- Level: First
- Dimensions: 12 x 10
Bedroom
- Description: Flooring: Hardwood
- Level: First
- Dimensions: 12 x 10
Bedroom
- Description: Flooring: Hardwood
- Level: Second
- Dimensions: 9 x 13
Bathroom
- Description: Flooring: Tile
- Level: First
- Dimensions: 4 x 6
Other
- Level: Second
- Dimensions: 19 x 9
Dining room
- Description: Flooring: Laminate
- Level: First
- Dimensions: 8 x 8
Family room
- Description: Flooring: Laminate
- Level: First
- Dimensions: 10 x 12
Kitchen
- Description: Flooring: Laminate
- Level: First
- Dimensions: 10 x 8
Laundry
- Description: Flooring: Concrete
- Level: Basement
- Dimensions: ND x ND
Living room
- Description: Flooring: Laminate
- Level: First
- Dimensions: 12 x 12
Recreation
- Description: Flooring: Concrete
- Level: Basement
- Dimensions: 22 x 33
Heating
- Electric, Forced Air, Gas
Cooling
- Central Air
Appliances
- Included: Cooktop, Refrigerator
- Laundry: Electric Dryer Hookup, In Basement
Features
- Ceiling Fan(s), Laminate Counters, Storage
- Windows: Double Pane Windows
- Basement: Partial,Concrete,Walk-Out Access
- Has fireplace: No
Interior area
- Total structure area: 1,824
- Total interior livable area: 1,824 sqft
- Finished area above ground: 1,824
Video & virtual tour
Property
Parking
- Parking features: On Street
Accessibility
- Accessibility features: Grip-Accessible Features
Features
- Levels: Three Or More
- Patio & porch: Rear Porch, Deck, Front Porch, Side Porch, Balcony
- Exterior features: Awning(s), Balcony
- Pool features: None
- Fencing: Back Yard,Full,Gate
- Has view: Yes
- View description: City, Neighborhood
Lot
- Size: 6,534 Square Feet
- Features: < 1/2 Acre, Back Yard, City Lot, Rectangular Lot, Few Trees
Details
- Additional structures: None
- Parcel number: 100000117.000
- Special conditions: Standard
Construction
Type & style
- Home type: SingleFamily
- Architectural style: Conventional,Traditional
- Property subtype: Single Family Residence
Materials
- Block, Plaster, Vinyl Siding
- Foundation: Block
- Roof: Shingle
Condition
- Fixer,Updated/Remodeled
- Year built: 1920
Utilities & green energy
- Sewer: Public Sewer
- Water: Public
Community & HOA
Community
- Features: Fishing, Lake, Medical Service, Park, Street Lights, Sidewalks
HOA
- Has HOA: No
Location
- Region: Freeport
Financial & listing details
- Price per square foot: $69/sqft
- Tax assessed value: $52,290
- Annual tax amount: $794
- Date on market: 7/27/2026
- Cumulative days on market: 73 days
- Listing terms: Cash,Conventional,FHA 203(k),Owner May Carry,Other
Estimated market value
Not available
Estimated sales range
Not available
Not available
Price history
| Date | Event | Price |
|---|---|---|
| 8/18/2026 | Price change | $125,000-7.4%$69/sqft |
Source:  MLS Now #5231265 Report a problem MLS Now #5231265 Report a problem | ||
| 7/27/2026 | Listed for sale | $135,000+162.1%$74/sqft |
Source: MLS Now #5231265 Report a problem | ||
| 11/23/2022 | Sold | $51,500-6.4%$28/sqft |
Source: Public Record Report a problem | ||
| 9/13/2022 | Pending sale | $55,000$30/sqft |
Source: Owner Report a problem | ||
| 9/1/2022 | Listed for sale | $55,000-8.3%$30/sqft |
Source: Owner Report a problem | ||
| 12/23/2021 | Listing removed | -- |
Source: Zillow Rental Manager Report a problem | ||
| 12/7/2021 | Listed for rent | $650 |
Source: Zillow Rental Manager Report a problem | ||
| 3/24/2015 | Sold | $60,000$33/sqft |
Source: Public Record Report a problem | ||
Public tax history
| Year | Property taxes | Tax assessment |
|---|---|---|
| 2024 | $1,346 +1.7% | $18,300 |
| 2023 | $1,324 +30% | $18,300 +30% |
| 2022 | $1,019 +2.1% | $14,080 |
| 2021 | $997 | $14,080 |
| 2020 | $997 +0.7% | $14,080 +5% |
| 2019 | $990 +65.3% | $13,410 |
| 2018 | $599 +175.5% | $13,410 |
| 2017 | $217 | $13,410 +17.2% |
| 2016 | $217 -60.6% | $11,440 |
| 2015 | $551 +555.8% | $11,440 +4.1% |
| 2014 | $84 | $10,990 |
| 2013 | $84 +0.1% | $10,990 |
| 2012 | $84 -55.7% | $10,990 -22.1% |
| 2010 | $190 0% | $14,110 |
| 2009 | $190 | $14,110 |
Find assessor info on the county website
Monthly payment
Est. payment
Payment breakdown
Explore the cost of this home by adjusting the details. Changes won't be saved.Climate risks
Neighborhood: 43973
Nearby schools

Similar homes
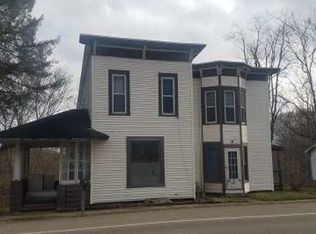
- $125,0003 bd2 ba1.2k sqft338 S High St, Freeport, OH 43973For Sale
 MLS ID #5208208, Dawn A Jones, McInturf Realty. MLS Now
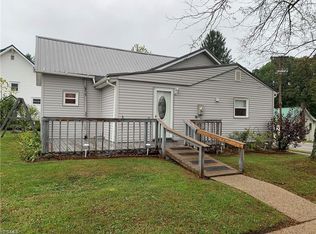
 - $144,9003 bd2 ba1.6k sqft111 High St, Freeport, OH 43973For Sale
 MLS ID #5241701, Steven C Dailey, Leonard and Newland Real Estate Services. MLS Now
 - $129,0003 bd1 ba1.4k sqft1111 Trenton Ave, Uhrichsville, OH 44683For Sale
 MLS ID #5250364, Garren W Smith, Howard Hanna. MLS Now
 - $128,0002 bd1 ba1k sqft72395 Uniontown Flushing Rd, Flushing, OH 43977For Sale
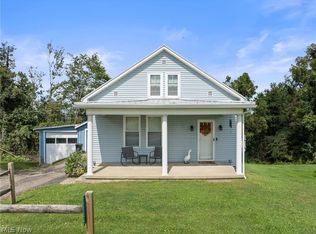 MLS ID #5244752, Pria Myers, Harvey Goodman, REALTOR. MLS Now
