Skip main navigation
Closed
  • $22,500

    226 E Main St, Freeport, OH 43973

    1beds
    850sqft
    Single Family Residence
    Built in 1920
    7,187.4 Square Feet Lot
    $-- Zestimate®
    $26/sqft
    $855 Estimated rent

    Home value

    Not available

    Estimated sales range

    Not available

    $855/mo

    Zestimate® history
    Loading
    Loading...

    Owner options

    List your home for rent

    $855/mo

    Rent Zestimate®

    Find your next renter with Zillow Rental Manager. Plus, with online applications, you can quickly screen prospective tenants – for free.

    Learn more

    $855/mo

    Rent Zestimate®

    Refinance and save

    $115/mo

    Est. payment

    Refinancing to a lower rate could help reduce your monthly payments and save thousands over the life of the loan.

    See today's rates

    $115/mo

    Est. payment

    Explore your selling options

    Work with a Zillow partner agent

    Leverage their expertise and Zillow's premium Showcase listings to get your home seen by more buyers.

    Get started

    List with your own agent

    Get your home in front of millions of buyers by listing it on Zillow.

    Learn how to do it

    Sell it yourself

    Take full control of how buyers see your home on Zillow by listing For Sale by Owner (FSBO).

    List your home

    What's special

    Detached one-car garageCozy one-bedroom one-bath homeSpacious backyardMetal roof
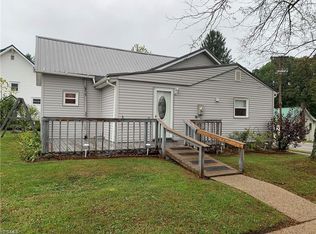
    Dreaming of a place near the water? This cozy one-bedroom, one-bath home may need some TLC, but it's full of potential! Perfect for DIY enthusiasts or anyone looking for a rewarding project. With a detached one-car garage and a location close to multiple lakes for great fishing and outdoor fun, this could be your ideal retreat ? Just bring your vision and make it shine! The home has a new Gibson heating/central air, metal roof, updated electric in 2019, public water, and public sewer was installed in 2025. The property offers a spacious backyard as well as a detached one car garage.

    Zillow last checked:

    Listing updated:

    Listing Provided by:

    Taylor Talbott 937-360-1729 ttalbott@coldwellbankerevenbay.com,

    Coldwell Banker EvenBay Real Estate LLC

    Bought with:

    Alyssa J Casey, 2022004345

    Howard Hanna Real Estate Services

    Source: MLS Now,MLS#: 5210111MLS LogoOriginating MLS: Stark Trumbull Area REALTORS

    Facts & features

    Interior

    Bedrooms & bathrooms
    • Bedrooms: 1
    • Bathrooms: 1
    • Full bathrooms: 1
    • Main level bathrooms: 1
    • Main level bedrooms: 1
    Bedroom
    • Description: Flooring: Carpet
    • Level: First
    • Dimensions: 10 x 13
    Bathroom
    • Level: First
    • Dimensions: 7 x 4
    Dining room
    • Description: counter bar (eat in ), Built in storage, access to basement,Flooring: Laminate
    • Level: First
    • Dimensions: 11 x 8
    Entry foyer
    • Level: First
    • Dimensions: 5 x 8
    Family room
    • Description: Fireplace, Side Entry Access, Window Nook,Flooring: Hardwood
    • Features: Fireplace
    • Level: First
    • Dimensions: 15 x 13
    Kitchen
    • Description: Breakfast bar connected to counter
    • Level: First
    • Dimensions: 8 x 10
    Living room
    • Description: Flooring: Carpet
    • Features: Built-in Features
    • Level: First
    • Dimensions: 10 x 7
    Sunroom
    • Level: First
    • Dimensions: 7 x 10
    Utility room
    • Level: First
    • Dimensions: 8 x 7
    Workshop
    • Level: Lower
    Heating
    • Gas
    Cooling
    • Central Air, Electric
    Appliances
    • Laundry: Laundry Room, Other
    Features
    • Breakfast Bar, Built-in Features, Pantry
    • Basement: Unfinished
    • Number of fireplaces: 1
    • Fireplace features: Family Room
    Interior area
    • Total structure area: 850
    • Total interior livable area: 850 sqft
    • Finished area above ground: 850

    Property

    Parking
    • Total spaces: 1
    • Parking features: Driveway, Garage
    • Garage spaces: 1
    Features
    • Levels: One
    • Stories: 1
    • Patio & porch: Awning(s), Side Porch
    • Exterior features: Awning(s)
    • Pool features: None
    • Has view: Yes
    • View description: Hills, Trees/Woods
    Lot
    • Size: 7,187 sqft
    • Features: Paved, Few Trees
    Details
    • Additional structures: Garage(s)
    • Parcel number: 100000071.000
    • Special conditions: Standard

    Construction

    Type & style
    • Home type: SingleFamily
    • Architectural style: Traditional
    • Property subtype: Single Family Residence
    Materials
    • Vinyl Siding, Wood Siding
    • Foundation: Block
    • Roof: Metal
    Condition
    • Fixer
    • Year built: 1920

    Utilities & green energy

    • Sewer: Public Sewer
    • Water: Public

    Community & neighborhood

    Community
    • Community features: Fishing, Sidewalks
    Location
    • Region: Freeport

    Price history

    DateEventPrice
    6/30/2026Sold$22,500-34.8%$26/sqft
    Source: MLS Now #5210111 Report a problem
    6/3/2026Pending sale$34,500$41/sqft
    Source: MLS Now #5210111 Report a problem
    5/15/2026Listed for sale$34,500-28.1%$41/sqft
    Source: MLS Now #5210111 Report a problem
    5/7/2026Listing removed$48,000$56/sqft
    Source: MLS Now #5169377 Report a problem
    1/29/2026Price change$48,000-8.6%$56/sqft
    Source: MLS Now #5169377 Report a problem
    11/6/2025Listed for sale$52,500+16.7%$62/sqft
    Source: MLS Now #5169377 Report a problem
    5/11/2020Sold$45,000$53/sqft
    Source: Public Record Report a problem
    12/2/2019Pending sale$45,000$53/sqft
    Source: Homeland Realty, Inc. #10673473 Report a problem
    11/15/2019Listed for sale$45,000$53/sqft
    Source: Homeland Realty, Inc. #10673473 Report a problem

    Public tax history

    YearProperty taxesTax assessment
    2024$1,202 +1.7%$16,340
    2023$1,182 +29.6%$16,340 +29.6%
    2022$912 +2.1%$12,610
    2021$893 $12,610
    2020$893 +0.6%$12,610 +4.9%
    2019$888 +65.4%$12,020
    2018$537 +595%$12,020
    2017$77 $12,020 +13.6%
    2016$77 -84.8%$10,580
    2015$509 +989.6%$10,580 +4.4%
    2014$47 $10,130
    2013$47 +0.1%$10,130
    2012$47 +10.2%$10,130 -3.5%
    2010$42 -0.1%$10,500
    2009$42 $10,500

    Find assessor info on the county website

    Neighborhood: 43973

    Nearby schools

    GreatSchools rating
    Schools provided by the listing agent
    • District: Harrison Hills CSD - 3402

    Source: MLS Now. This data may not be complete. We recommend contacting the local school district to confirm school assignments for this home.