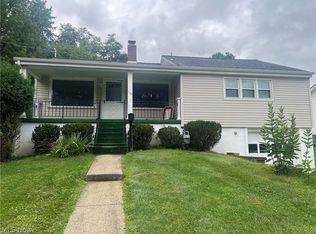
You are going to love this updated and well-kept home just west of Saint Clairsville on St. Rt. 331 in Bannock. Great country feel yet 5 min to I70. 10 min to St. Clairsville or 20 min to Wheeling. You will love the country feel of the nice backyard with a fire pit. From the minute you step on the large covered front porch, you will feel the charm of this farmhouse as you open the solid entrance door. The open, bright, airy feel is inviting. There is new LTV flooring throughout the first level for an updated look, and easy care and maintenance. There is also a first-floor bedroom with a great barn door that could be used for just about anything. The updated bathroom is on the main floor, so that would be nice for overnight guests. It could make a great home office, gym, or maybe a hobby room. The bathroom is fully remodeled, with a tub and shower, and is very modern, clean, and nice. At the top of the steps is another open area that would make a nice children's study spot or home office. There is a bookcase there that stays with the house. With large bedrooms and plenty of storage, this house has so much to offer! Each bedroom upstairs has the cutest little nooks for extra space. This house has a shared driveway, and it needs a new roof. The roof was damaged by a tree. Schools are St. Clairsville or Union Local. A tree fell on the house, damaging the roof. It's repaired and does not leak. The seller will give back 10,000 toward a new roof at closing.
Active
Price cut: $5K (8/17)
$154,900
70090 Main St, Saint Clairsville, OH 43950
3beds
--sqft
Single Family Residence
Built in 1914
0.25 Acres Lot
$-- Zestimate®
$--/sqft
$-- HOA
What's special
Large bedroomsPlenty of storageLarge covered front porchSolid entrance door
- 132 days |
- 453 |
- 30 |
Zillow last checked:
Listing updated:
Listed by:
Kathy S Osovich 304-215-3131 kathyosovich@gmail.com,
Cedar One Realty
Source: MLS Now,MLS#: 5200604 Originating MLS: East Central Association of REALTORS
Originating MLS: East Central Association of REALTORSFacts & features
Interior
Bedrooms & bathrooms
- Bedrooms: 3
- Bathrooms: 1
- Full bathrooms: 1
- Main level bathrooms: 1
- Main level bedrooms: 1
Bedroom
- Level: First
- Dimensions: 12 x 11
Bedroom
- Level: Second
- Dimensions: 14 x 14
Bedroom
- Level: Second
- Dimensions: 14 x 14
Bathroom
- Level: First
- Dimensions: 8 x 5
Dining room
- Level: First
- Dimensions: 17 x 16
Kitchen
- Level: First
- Dimensions: 14 x 12
Living room
- Level: First
- Dimensions: 17 x 12
Heating
- Forced Air
Cooling
- Central Air
Features
- Basement: Walk-Out Access
- Number of fireplaces: 1
Video & virtual tour
Property
Parking
- Total spaces: 1
- Parking features: Driveway, Garage, Paved
- Garage spaces: 1
Features
- Levels: Two
- Stories: 2
- Patio & porch: Deck
Lot
- Size: 0.25 Acres
Details
- Parcel number: 5000792000
Construction
Type & style
- Home type: SingleFamily
- Architectural style: Cape Cod
- Property subtype: Single Family Residence
Materials
- Aluminum Siding
- Roof: Asphalt
Condition
- Updated/Remodeled
- Year built: 1914
Utilities & green energy
- Sewer: Septic Tank
- Water: Public
Community & HOA
Community
- Subdivision: John E Gossetts Add
HOA
- Has HOA: No
Location
- Region: Saint Clairsville
Financial & listing details
- Tax assessed value: $108,650
- Annual tax amount: $1,135
- Date on market: 4/11/2026
- Cumulative days on market: 133 days
Estimated market value
Not available
Estimated sales range
Not available
Not available
Price history
| Date | Event | Price |
|---|---|---|
| 8/17/2026 | Price change | $154,900-3.1% |
Source:  MLS Now #5200604 Report a problem MLS Now #5200604 Report a problem | ||
| 6/11/2026 | Price change | $159,900-3% |
Source: MLS Now #5200604 Report a problem | ||
| 4/11/2026 | Listed for sale | $164,900 |
Source: MLS Now #5200604 Report a problem | ||
| 11/5/2023 | Listing removed | -- |
Source: MLS Now #4495004 Report a problem | ||
| 10/7/2023 | Listed for sale | $164,900+88.5% |
Source: MLS Now #4495004 Report a problem | ||
| 12/13/2006 | Sold | $87,500+217.9% |
Source: Public Record Report a problem | ||
| 11/4/2005 | Sold | $27,525 |
Source: Public Record Report a problem | ||
Public tax history
| Year | Property taxes | Tax assessment |
|---|---|---|
| 2025 | $1,138 +1.5% | $38,030 |
| 2024 | $1,121 +65.8% | $38,030 +74.3% |
| 2023 | $676 +0.3% | $21,820 |
| 2022 | $674 | $21,820 |
| 2021 | $674 +10.7% | $21,820 +15% |
| 2020 | $609 -0.5% | $18,970 |
| 2019 | $612 +0.3% | $18,970 |
| 2018 | $610 -17.6% | $18,970 -13.8% |
| 2017 | $739 +0.9% | $22,010 |
| 2016 | $733 +0.3% | $22,010 |
| 2015 | $731 +0.6% | $22,010 +4.9% |
| 2014 | $726 +1.9% | $20,980 |
| 2013 | $713 | $20,980 |
| 2012 | $713 +20.9% | $20,980 +19.7% |
| 2011 | $590 +0% | $17,520 |
| 2010 | $590 +4.3% | $17,520 |
| 2009 | $565 | $17,520 |
| 2008 | $565 +0.4% | $17,520 |
| 2007 | $563 +12% | $17,520 +15.4% |
| 2006 | $503 | $15,180 |
| 2005 | $503 0% | $15,180 |
| 2004 | $503 0% | $15,180 |
| 2003 | $503 +6.4% | $15,180 +8.4% |
| 2002 | $473 0% | $14,010 |
| 2001 | $473 +8.2% | $14,010 +25.1% |
| 2000 | $437 | $11,200 |
Find assessor info on the county website
Monthly payment
Est. payment
Payment breakdown
Explore the cost of this home by adjusting the details. Changes won't be saved.Climate risks
Neighborhood: Bannock
Nearby schools
GreatSchools rating
- 7/10St Clairsville Middle SchoolGrades: 5-8Distance: 4.5 mi
- 5/10St Clairsville High SchoolGrades: 9-12Distance: 4.6 mi
- 6/10St Clairsville Elementary SchoolGrades: PK-4Distance: 4.7 mi
Schools provided by the listing agent
- District: St Clairsville-Richl - 706
Source: MLS Now. This data may not be complete. We recommend contacting the local school district to confirm school assignments for this home.
- $145,3003 bd2 ba1.3k sqft70086 Main St, Saint Clairsville, OH 43950Off Market
- $110,0003 bd1 ba1k sqft70140 Main St, Saint Clairsville, OH 43950Off Market
- $105,1002 bd2 ba984 sqft70078 Main St, Saint Clairsville, OH 43950Off Market
- $174,3003 bd2 ba1.5k sqft70099 Main St, Saint Clairsville, OH 43950Off Market
- $163,7003 bd1 ba1.7k sqft70093 Main St, Saint Clairsville, OH 43950Off Market
- $86,7903 bd1 ba1.3k sqft70115 Main St, Saint Clairsville, OH 43950Off Market
- $104,5003 bd1 ba1.3k sqft70062 Main St, Saint Clairsville, OH 43950Off Market
- $5,0004 bd1 ba2.3k sqft69972 Bannock Uniontown Rd, Saint Clairsville, OH 43950Off Market
A local agent can set up tours, give advice and negotiate with sellers.
A local lender can help you make sure your offer is ready when you are.
Similar homes
- $163,0003 bd1 ba-- sqft104 Penn Ln, Saint Clairsville, OH 43950For Sale
 MLS ID #5235217, Robert Fry, EXP Realty, LLC.. MLS Now
 - $165,0003 bd2 ba1.8k sqft261 E Main St, Saint Clairsville, OH 43950For Sale
 MLS ID #5218627, Christopher L Williams, River Valley Realty. MLS Now
 - $148,9002 bd2 ba-- sqft126 S Sugar St, Saint Clairsville, OH 43950For Sale
 MLS ID #5212157, Travis Broadwater, RE/MAX Broadwater. MLS Now
 - $169,0002 bd1 ba920 sqft103 Park St, Saint Clairsville, OH 43950For Sale
 MLS ID #5232149, Mark McNeely, Harvey Goodman, REALTOR. MLS Now
 - $189,9004 bd2 ba2.4k sqft71571 Main St, Saint Clairsville, OH 43950For SaleMLS ID #5186971, Kathy S Osovich, Cedar One Realty. MLS Now
- $134,9005 bd3 ba3.7k sqft147 Newell Ave, Saint Clairsville, OH 43950For SaleMLS ID #5201332, Laney J Ross, Harvey Goodman, REALTOR. MLS Now
- $200,0003 bd2 ba1.4k sqft50538 Cindy Dr, Saint Clairsville, OH 43950For SaleMLS ID #5214916, Thomas Carpenter, FCR Real Estate. MLS Now
- $210,0003 bd3 ba3.9k sqft111 Tudor Dr, Saint Clairsville, OH 43950For SaleMLS ID #5226329, Kathy S Osovich, Cedar One Realty. MLS Now
- $195,0003 bd2 ba-- sqft103 Taylor Ln, Saint Clairsville, OH 43950For SaleMLS ID #5219625, Marge Kress, Sulek & Experts Real Estate. MLS Now
- $205,0003 bd2 ba1k sqft68462 Woodcroft Dr, Saint Clairsville, OH 43950For SaleMLS ID #5234514, Laney J Ross, Harvey Goodman, REALTOR. MLS Now
- $135,0003 bd2 ba1.5k sqft306 N 2nd St, Belmont, OH 43718For SaleMLS ID #5228947, Mark McNeely, Harvey Goodman, REALTOR. MLS Now
- $215,0003 bd2 ba2.3k sqft102 Willinda Dr, Saint Clairsville, OH 43950For SaleMLS ID #5226952, Taya Rocchi, Harvey Goodman, REALTOR. MLS Now
- $159,5003 bd2 ba1.2k sqft23 Vernon Avenue, Wheeling, WV 26003For SaleMLS ID #145255, Nate Harler, Harvey Goodman Realtors. Wheeling BOR
- $--3 bd2 ba1.4k sqft109 N 8th St, Martins Ferry, OH 43935AuctionServiceLink Auction
- $185,0003 bd2 ba1.4k sqft125 Northwest St, Flushing, OH 43977For SaleMLS ID #5234626, Barbara Hostetler, The Holden Agency. MLS Now
- $165,0002 bd1 ba1k sqft141 Ridgecrest Road, Wheeling, WV 26003For SaleMLS ID #145126, Kimberlee Martin, REMAX BROADWATER. Wheeling BOR
- $150,0003 bd3 ba1.2k sqft28 Diamond Avenue, Wheeling, WV 26003For SaleMLS ID #145133, Michael Atkinson, First Choice Realtors. Wheeling BOR
- $170,0003 bd2 ba1.8k sqft4877 Eoff Street, Benwood, WV 26031For SaleMLS ID #144683, Allissa Stocklask, REMAX BROADWATER. Wheeling BOR
- $147,5003 bd3 ba1.8k sqft45 South Frazier Avenue, Wheeling, WV 26003For SaleMLS ID #144442, Marianna DiCesare, REMAX BROADWATER. Wheeling BOR
- $99,0003 bd3 ba2k sqft42820 Buckeye St, Flushing, OH 43977For SaleMLS ID #5216813, Grant E. Williams, Sulek & Experts Real Estate. MLS Now
