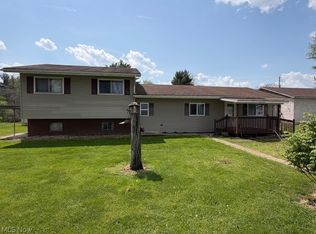
Make your appointment today to view 103 Taylor Lane. This delightful craftsman style home has several useful rooms flooded with natural light provided by many windows. The main floor offers a lovely Livingroom with a handsome brick fireplace w/built-in shelves, brand-new carpet and freshly painted walls. In fact, most of the interior has been freshly painted. Located off the Livingroom there is a perfect room incased in windows providing natural light, for a den, office, or sitting room. This room gives the new owner an opportunity to use as they desire. Also, off the Livingroom there is a nice size Dining Room leading conveniently into the cozy kitchen with built-in old fashion cabinets, Range, & Refrigerator, & Dishwasher. Off the Kitchen is another bonus room with a 1st floor half bath. The 2nd Level boasts of 3 Bedrooms, a spacious full Bath with tub & shower. The enclosed porch is perfect for relaxing and enjoying the level fully fenced back yard. Oh yes, there is a detached garage. Bring your decorating ideas this home is adorable!
Contingent
Price cut: $24K (6/19)
$195,000
103 Taylor Ln, Saint Clairsville, OH 43950
3beds
--sqft
Single Family Residence
Built in 1954
8,407 Square Feet Lot
$-- Zestimate®
$--/sqft
$-- HOA
What's special
- 70 days
- 369
- 15
Zillow last checked:
Listing updated:
Listed by:
Marge Kress 304-281-1915 margekress@gmail.com,
Sulek & Experts Real Estate
Source: MLS Now,MLS#: 5219625 Originating MLS: East Central Association of REALTORS
Originating MLS: East Central Association of REALTORSFacts & features
Interior
Bedrooms & bathrooms
- Bedrooms: 3
- Bathrooms: 2
- Full bathrooms: 1
- 1/2 bathrooms: 1
- Main level bathrooms: 1
Bedroom
- Description: Flooring: Carpet
- Level: Second
- Dimensions: 9.4 x 13.4
Bedroom
- Description: Flooring: Carpet
- Level: Second
- Dimensions: 9.7 x 13.3
Bedroom
- Description: Flooring: Carpet
- Level: Second
- Dimensions: 7.9 x 11.5
Bathroom
- Description: Flooring: Luxury Vinyl Tile
- Level: First
- Dimensions: 6 x 3
Bathroom
- Description: Flooring: Luxury Vinyl Tile
- Level: Second
- Dimensions: 7.4 x 7.9
Bonus room
- Description: Flooring: Carpet
- Level: First
- Dimensions: 14 x 11.5
Bonus room
- Description: Flooring: Luxury Vinyl Tile
- Level: First
- Dimensions: 9.4 x 10.5
Dining room
- Description: Flooring: Luxury Vinyl Tile
- Level: First
- Dimensions: 11.4 x 11.3
Kitchen
- Description: Flooring: Luxury Vinyl Tile
- Level: First
- Dimensions: 11 x 11.3
Living room
- Description: Flooring: Carpet
- Features: Bookcases, Fireplace
- Level: First
- Dimensions: 19 x 13
Heating
- Forced Air, Gas
Cooling
- Central Air
Appliances
- Included: Dishwasher, Range, Refrigerator
- Laundry: In Basement, Lower Level
Features
- Windows: Storm Window(s)
- Basement: Exterior Entry,Full,Concrete,Storage Space,Unfinished,Sump Pump
- Number of fireplaces: 1
- Fireplace features: Decorative, Living Room
Video & virtual tour
Property
Parking
- Total spaces: 1
- Parking features: Detached, Garage, Off Street
- Garage spaces: 1
Features
- Levels: Two
- Stories: 2
- Patio & porch: Enclosed, Patio, Porch
- Exterior features: Awning(s)
- Pool features: None
- Fencing: Back Yard
- Has view: Yes
- View description: Neighborhood
Lot
- Size: 8,407 Square Feet
- Dimensions: 60 x 131
- Features: Back Yard, City Lot, Flat, Front Yard, Level
Details
- Additional structures: Garage(s)
- Parcel number: 3400953.000
Construction
Type & style
- Home type: SingleFamily
- Architectural style: Traditional
- Property subtype: Single Family Residence
Materials
- Vinyl Siding
- Foundation: Block
- Roof: Asphalt,Fiberglass
Condition
- Year built: 1954
Utilities & green energy
- Sewer: Public Sewer
- Water: Public
Community & HOA
HOA
- Has HOA: No
Location
- Region: Saint Clairsville
Financial & listing details
- Tax assessed value: $165,310
- Annual tax amount: $2,279
- Date on market: 6/19/2026
- Cumulative days on market: 73 days
- Listing terms: Cash,Conventional,FHA,VA Loan
Estimated market value
Not available
Estimated sales range
Not available
Not available
Price history
| Date | Event | Price |
|---|---|---|
| 6/19/2026 | Price change | $195,000-11% |
Source:  MLS Now #5219625 Report a problem MLS Now #5219625 Report a problem | ||
| 4/27/2026 | Listed for sale | $219,000+356.3% |
Source: Owner Report a problem | ||
| 8/3/1998 | Sold | $48,000 |
Source: Agent Provided Report a problem | ||
Public tax history
| Year | Property taxes | Tax assessment |
|---|---|---|
| 2025 | $2,280 +1.4% | $57,860 |
| 2024 | $2,249 +7.2% | $57,860 +14% |
| 2023 | $2,098 +7.8% | $50,760 |
| 2022 | $1,947 | $50,760 0% |
| 2021 | $1,947 +8.7% | $50,780 +15% |
| 2020 | $1,791 -0.1% | $44,150 |
| 2019 | $1,793 +0.3% | $44,150 |
| 2018 | $1,787 -2.5% | $44,150 +2.7% |
| 2017 | $1,833 +0.9% | $42,990 |
| 2016 | $1,816 +0.3% | $42,990 |
| 2015 | $1,809 +5.3% | $42,990 +10.9% |
| 2014 | $1,719 +5.2% | $38,770 |
| 2013 | $1,634 | $38,770 |
| 2012 | $1,634 +24.9% | $38,770 +18.9% |
| 2011 | $1,308 +3% | $32,610 |
| 2010 | $1,270 +4.3% | $32,610 |
| 2009 | $1,217 | $32,610 |
| 2008 | $1,217 +0.5% | $32,610 |
| 2007 | $1,212 +16.9% | $32,610 +20.3% |
| 2006 | $1,037 | $27,100 |
| 2005 | $1,037 0% | $27,100 |
| 2004 | $1,037 0% | $27,100 |
| 2003 | $1,037 +1.5% | $27,100 +4% |
| 2002 | $1,022 0% | $26,060 |
| 2001 | $1,023 +7.1% | $26,060 +15.6% |
| 2000 | $955 | $22,550 |
Find assessor info on the county website
Monthly payment
Est. payment
Payment breakdown
Explore the cost of this home by adjusting the details. Changes won't be saved.Climate risks
Neighborhood: 43950
Nearby schools
Schools provided by the listing agent
- District: St Clairsville-Richl - 706
Source: MLS Now. This data may not be complete. We recommend contacting the local school district to confirm school assignments for this home.
- $234,9003 bd3 ba2k sqft105 Taylor Ln, Saint Clairsville, OH 43950Off Market

- $175,5002 bd1 ba1.2k sqft107 Taylor Ln, Saint Clairsville, OH 43950Off Market
- $10,920-- bd-- ba-- sqft120 Taylor Ln, Saint clairsville, OH 43950Off Market
- $141,4003 bd1 ba1.7k sqft218 S Marietta St, Saint Clairsville, OH 43950Off Market
Similar homes
- $210,0003 bd3 ba3.9k sqft111 Tudor Dr, Saint Clairsville, OH 43950For Sale
 MLS ID #5226329, Kathy S Osovich, Cedar One Realty. MLS Now
 - $170,0003 bd2 ba1k sqft134 N Market St, Saint Clairsville, OH 43950For Sale
 MLS ID #5239550, Andrea N Allar, Sulek & Experts Real Estate. MLS Now
 - $200,0003 bd2 ba1.4k sqft50538 Cindy Dr, Saint Clairsville, OH 43950For Sale
 MLS ID #5214916, Thomas Carpenter, FCR Real Estate. MLS Now
 - $189,9004 bd2 ba2.4k sqft71571 Main St, Saint Clairsville, OH 43950For Sale
 MLS ID #5186971, Kathy S Osovich, Cedar One Realty. MLS Now
