Opportunity awaits in the highly sought-after Wellington Woods subdivision in St. Clairsville! This spacious home offers nearly 4,000 square feet of living space, including two large finished rooms in the basement and the potential for a fourth bedroom. With generous room sizes throughout, there’s plenty of space for family, entertaining, or working from home.
Situated on a picturesque ¾-acre lot with mature shade trees, the outdoor living areas are just as impressive. Enjoy a 20’ x 20’ concrete front patio, a two-tier deck along the side and rear of the home, and sliding glass doors from the dining room that provide seamless access to the deck.
An attached two-car garage adds convenience, while the home’s cosmetic updating needs have been thoughtfully reflected in the price, creating an outstanding opportunity to build instant equity. Whether you’re an investor or a buyer looking to customize a home in one of St. Clairsville’s most desirable neighborhoods, this property offers exceptional value, abundant space, and unlimited potential. Don’t miss your chance to transform this diamond in the rough into something truly spectacular!
Contingent
$210,000
111 Tudor Dr, Saint Clairsville, OH 43950
3beds
3,932sqft
Single Family Residence
Built in 1979
0.7 Acres Lot
$-- Zestimate®
$53/sqft
$-- HOA
What's special
Generous room sizes throughoutAttached two-car garage
- 49 days
- 768
- 18
Likely to sell faster than
Zillow last checked:
Listing updated:
Listed by:
Kathy S Osovich 304-215-3131 kathyosovich@gmail.com,
Cedar One Realty
Source: MLS Now,MLS#: 5226329 Originating MLS: East Central Association of REALTORS
Originating MLS: East Central Association of REALTORSFacts & features
Interior
Bedrooms & bathrooms
- Bedrooms: 3
- Bathrooms: 3
- Full bathrooms: 1
- 1/2 bathrooms: 2
- Main level bathrooms: 2
- Main level bedrooms: 3
Primary bedroom
- Level: First
- Dimensions: 13 x 12
Bedroom
- Level: First
- Dimensions: 11 x 12
Bedroom
- Level: First
- Dimensions: 14 x 12
Primary bathroom
- Level: First
- Dimensions: 6 x 6
Bathroom
- Level: First
- Dimensions: 9 x 8
Bathroom
- Level: Basement
- Dimensions: 5 x 5
Dining room
- Level: First
- Dimensions: 11 x 11
Family room
- Level: Basement
- Dimensions: 22 x 16
Kitchen
- Level: First
- Dimensions: 12 x 12
Living room
- Level: First
- Dimensions: 18 x 19
Recreation
- Level: Basement
- Dimensions: 25 x 17
Utility room
- Level: Basement
- Dimensions: 18 x 14
Utility room
- Level: Basement
- Dimensions: 12 x 6
Heating
- Electric, Fireplace(s)
Cooling
- Central Air
Features
- Basement: Full
- Number of fireplaces: 2
- Fireplace features: Basement, Living Room, Wood Burning
Interior area
- Total structure area: 3,932
- Total interior livable area: 3,932 sqft
- Finished area above ground: 3,032
- Finished area below ground: 900
Video & virtual tour
Property
Parking
- Total spaces: 2
- Parking features: Concrete
- Garage spaces: 2
Features
- Levels: One
- Stories: 1
- Patio & porch: Deck, Patio
Lot
- Size: 0.7 Acres
Details
- Parcel number: 3401562.000
- Special conditions: Standard
Construction
Type & style
- Home type: SingleFamily
- Architectural style: Ranch
- Property subtype: Single Family Residence
Materials
- Cedar
- Roof: Asphalt
Condition
- Year built: 1979
Utilities & green energy
- Sewer: Public Sewer
- Water: Public
Community & HOA
HOA
- Has HOA: No
Location
- Region: Saint Clairsville
Financial & listing details
- Price per square foot: $53/sqft
- Tax assessed value: $295,870
- Annual tax amount: $4,030
- Date on market: 7/10/2026
- Cumulative days on market: 50 days
Estimated market value
Not available
Estimated sales range
Not available
Not available
Price history
| Date | Event | Price |
|---|---|---|
| 7/10/2026 | Listed for sale | $210,000+50%$53/sqft |
Source:  MLS Now #5226329 Report a problem MLS Now #5226329 Report a problem | ||
| 5/27/2003 | Sold | $140,000$36/sqft |
Source: Agent Provided Report a problem | ||
Public tax history
| Year | Property taxes | Tax assessment |
|---|---|---|
| 2025 | $4,078 +1.4% | $103,560 |
| 2024 | $4,023 +24.1% | $103,560 +32% |
| 2023 | $3,242 +7.8% | $78,460 |
| 2022 | $3,009 | $78,460 |
| 2021 | $3,009 +8.7% | $78,460 +15% |
| 2020 | $2,767 -0.1% | $68,250 |
| 2019 | $2,770 +0.3% | $68,250 |
| 2018 | $2,760 +16.2% | $68,250 +22.5% |
| 2017 | $2,375 +1% | $55,730 |
| 2016 | $2,351 +0.3% | $55,730 |
| 2015 | $2,343 -3% | $55,730 +2.1% |
| 2014 | $2,415 +5% | $54,590 |
| 2013 | $2,301 | $54,590 |
| 2012 | $2,301 +10.6% | $54,590 +5.2% |
| 2011 | $2,080 +3% | $51,880 |
| 2010 | $2,019 +4.3% | $51,880 |
| 2009 | $1,935 | $51,880 |
| 2008 | $1,935 +0.5% | $51,880 |
| 2007 | $1,926 +5.5% | $51,880 +8.6% |
| 2006 | $1,825 | $47,750 |
| 2005 | $1,825 0% | $47,750 |
| 2004 | $1,826 -2.8% | $47,750 |
| 2003 | $1,879 +0.5% | $47,750 +3% |
| 2002 | $1,870 0% | $46,360 |
| 2001 | $1,870 +7.1% | $46,360 +8.5% |
| 2000 | $1,747 | $42,740 |
Find assessor info on the county website
Monthly payment
Est. payment
Payment breakdown
Explore the cost of this home by adjusting the details. Changes won't be saved.Climate risks
Neighborhood: 43950
Nearby schools
Schools provided by the listing agent
- District: St Clairsville-Richl - 706
Source: MLS Now. This data may not be complete. We recommend contacting the local school district to confirm school assignments for this home.
Similar homes
- $215,0003 bd2 ba2.3k sqft102 Willinda Dr, Saint Clairsville, OH 43950For Sale
 MLS ID #5226952, Taya Rocchi, Harvey Goodman, REALTOR. MLS Now
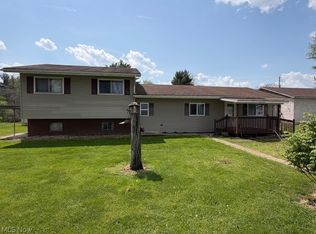
 - $189,9004 bd2 ba2.4k sqft71571 Main St, Saint Clairsville, OH 43950For Sale
 MLS ID #5186971, Kathy S Osovich, Cedar One Realty. MLS Now
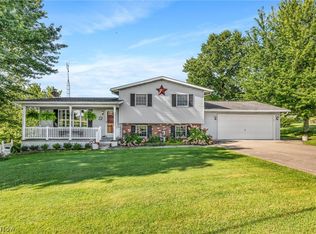
 - $299,9003 bd2 ba2.4k sqft66626 Glencoe Rd, Saint Clairsville, OH 43950For Sale
 MLS ID #5239035, Susan M Hallstrom, Sulek & Experts Real Estate. MLS Now
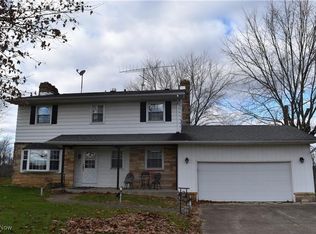
 - $198,0005 bd3 ba2k sqft70392 Barton Rd, Saint Clairsville, OH 43950For Sale
 MLS ID #5113332, Laney J Ross, Harvey Goodman, REALTOR. MLS Now
