Skip main navigation
Closed
  • $284,350

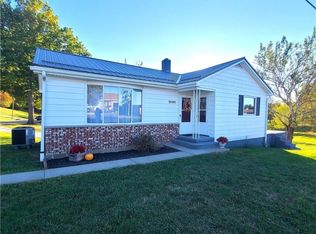
    66626 Glencoe Rd, Saint Clairsville, OH 43950

    3beds
    2,428sqft
    Single Family Residence
    Built in 1989
    1.13 Acres Lot
    $284,400 Zestimate®
    $117/sqft
    $2,044 Estimated rent

    Home value

    $284,400

    Estimated sales range

    Not available

    $2,044/mo

    Zestimate® history
    Loading
    Loading...

    Owner options

    List your home for rent

    $2,044/mo

    Rent Zestimate®

    Find your next renter with Zillow Rental Manager. Plus, with online applications, you can quickly screen prospective tenants – for free.

    Learn more

    $2,044/mo

    Rent Zestimate®

    Refinance and save

    $1,898/mo

    Est. payment

    Refinancing to a lower rate could help reduce your monthly payments and save thousands over the life of the loan.

    See today's rates

    $1,898/mo

    Est. payment

    Explore your selling options

    Work with a Zillow partner agent

    Leverage their expertise and Zillow's premium Showcase listings to get your home seen by more buyers.

    Get started

    List with your own agent

    Get your home in front of millions of buyers by listing it on Zillow.

    Learn how to do it

    Sell it yourself

    Take full control of how buyers see your home on Zillow by listing For Sale by Owner (FSBO).

    List your home

    What's special

    Sliding patio doorAbundance of natural lightLovely hardwood floorsDouble sinksCustom upgradesCustom vanityAmple area for entertaining
    Well Maintained tri level home with custom upgrades. You will love this country location. Both baths were remodeled with custom walk in tiled showers with ceramic tile floors. The upper level Bath was beautifully transformed with a custom vanity, double sinks walk in shower with seating and grab bars. Lower level bath was also completed with custom shower and vanity and is conveniently located off the family room. The Main part of this home has lovely hardwood floors which continue on the staircases and into the family room. The large welcoming family room has an abundance of natural light and a sliding patio door which leads to a covered patio. Off the covered patio is a paver stone area with extra seating ample area for entertaining. The basement level contains the utility room and a workshop with walk out man door to the back yard. The wood burner in the basement will stay. Mineral rights are leased and will not transfer. The property next door is also listed on a separate listing you can search MLS #5239018 and MLS #6239030 for more information on those listings. This listing is contingent upon owner finding suitable housing.

    Zillow last checked:

    Listing updated:

    Listed by:

    Susan M Hallstrom 740-310-0118 susanhallstrom@gmail.com,

    Sulek & Experts Real Estate

    Bought with:

    David A Major, 399819

    Harvey Goodman, REALTOR

    Source: MLS Now,MLS#: 5239035MLS LogoOriginating MLS: East Central Association of REALTORS

    Facts & features

    Interior

    Bedrooms & bathrooms
    • Bedrooms: 3
    • Bathrooms: 2
    • Full bathrooms: 2
    Bedroom
    • Description: Flooring: Carpet
    • Level: Second
    • Dimensions: ND x ND
    Bedroom
    • Description: Flooring: Carpet
    • Level: Second
    • Dimensions: ND x ND
    Bedroom
    • Description: Flooring: Carpet
    • Level: Second
    • Dimensions: ND x ND
    Bathroom
    • Description: updated bath with walk in shower. custom vanity,Flooring: Ceramic Tile
    • Level: Second
    • Dimensions: ND x ND
    Bathroom
    • Description: Flooring: Ceramic Tile
    • Level: Lower
    • Dimensions: ND x ND
    Dining room
    • Description: Flooring: Wood
    • Level: First
    • Dimensions: ND x ND
    Eat in kitchen
    • Level: First
    • Dimensions: ND x ND
    Family room
    • Description: Flooring: Hardwood,Wood
    • Level: Lower
    • Dimensions: ND x ND
    Laundry
    • Level: Lower
    • Dimensions: ND x ND
    Living room
    • Description: Flooring: Wood
    • Level: First
    • Dimensions: ND x ND
    Mud room
    • Level: Lower
    • Dimensions: ND x ND
    Workshop
    • Description: Flooring: Concrete
    • Level: Basement
    • Dimensions: ND x ND
    Heating
    • Forced Air, Propane, Wood
    Cooling
    • Central Air
    Appliances
    • Included: Dishwasher, Range, Refrigerator
    Features
    • Windows: Double Pane Windows
    • Basement: Walk-Out Access
    • Has fireplace: No
    Interior area
    • Total structure area: 2,428
    • Total interior livable area: 2,428 sqft
    • Finished area above ground: 1,843
    • Finished area below ground: 585

    Property

    Parking
    • Total spaces: 2
    • Parking features: Attached, Concrete, Garage, Garage Door Opener
    • Attached garage spaces: 2
    Features
    • Levels: Three Or More,Two
    • Stories: 2
    • Patio & porch: Covered, Patio
    • Has view: Yes
    • View description: Pasture
    Lot
    • Size: 1.13 Acres
    Details
    • Parcel number: 3201391.001

    Construction

    Type & style
    • Home type: SingleFamily
    • Architectural style: Contemporary
    • Property subtype: Single Family Residence
    Materials
    • Vinyl Siding
    • Foundation: Block
    • Roof: Asphalt,Fiberglass
    Condition
    • Year built: 1989

    Utilities & green energy

    • Sewer: Septic Tank
    • Water: Public

    Community & HOA

    HOA
    • Has HOA: No
    Location
    • Region: Saint Clairsville

    Financial & listing details

    • Price per square foot: $117/sqft
    • Tax assessed value: $213,850
    • Annual tax amount: $2,556
    • Date on market: 8/25/2026
    • Cumulative days on market: 45 days

    Price history

    DateEventPrice
    10/13/2026Pending sale$299,900+5.5%$124/sqft
    Source: MLS Now #5239035 Report a problem
    10/8/2026Sold$284,350-5.2%$117/sqft
    Source: MLS Now #5239035 Report a problem
    8/25/2026Listed for sale$299,900$124/sqft
    Source: MLS Now #5239035 Report a problem

    Public tax history

    YearProperty taxesTax assessment
    2025$2,591 +1.5%$74,850
    2024$2,554 +13.8%$74,850 +20%
    2023$2,244 +9%$62,400
    2022$2,058 $62,400
    2021$2,058 +12.6%$62,400 +18%
    2020$1,827 -0.1%$52,870
    2019$1,830 +0.4%$52,870
    2018$1,824 -13.8%$52,870 -9.7%
    2017$2,116 +1.2%$58,520
    2016$2,091 +0.3%$58,520
    2015$2,084 +14.8%$58,520 +20.2%
    2014$1,815 +1.4%$48,680
    2013$1,789 $48,680
    2012$1,789 +15.6%$48,680 +8.3%
    2011$1,549 $44,960
    2010$1,549 +2.9%$44,960
    2009$1,505 $44,960
    2008$1,505 +0.5%$44,960
    2007$1,497 +3.3%$44,960 +5.5%
    2006$1,449 $42,600
    2005$1,449 0%$42,600
    2004$1,449 0%$42,600
    2003$1,450 +6.2%$42,600 +8.4%
    2002$1,365 0%$39,300
    2001$1,365 +8%$39,300 +20.9%
    2000$1,264 $32,510
    Find assessor info on the county website

    Neighborhood: 43950

    Nearby schools

    GreatSchools rating
    Schools provided by the listing agent
    • District: St Clairsville-Richl - 706

    Source: MLS Now. This data may not be complete. We recommend contacting the local school district to confirm school assignments for this home.

    Get pre-qualified for a loan
    At Zillow Home Loans, we can pre-qualify you in as little as 5 minutes with no impact to your credit score.