Horse property 20 acres, Stable with 6 stalls and a tack room. Fenced for horses. Attached garage in basement. Detached Garage/workshop with a 3 bay carport for an RV and equipment.. Several sheds. The 1925 home appears to have hardwood under the carpet. The enclosed front porch overlooks the hills. The third bedroom is the converted attic. Extra shower stall in the basement. Laundry in basement. Roof on the house is 8 years old and windows were installed 20 yrs ago. There is no septic. Seller willing to escrow funds for a new system at closing. The soil/perk test has been completed. The owner will retain all mineral rights. There is a pipeline on the property installed 2018. This listing is contingent upon owner finding suitable housing.
Contingent
$299,900
66630 Glencoe Rd, Saint Clairsville, OH 43950
3beds
1,105sqft
Single Family Residence
Built in 1925
20.29 Acres Lot
$-- Zestimate®
$271/sqft
$-- HOA
What's special
- 48 days
- 1,481
- 54
Zillow last checked:
Listing updated:
Listed by:
Susan M Hallstrom 740-310-0118 susanhallstrom@gmail.com,
Sulek & Experts Real Estate
Source: MLS Now,MLS#: 5239018 Originating MLS: East Central Association of REALTORS
Originating MLS: East Central Association of REALTORSFacts & features
Interior
Bedrooms & bathrooms
- Bedrooms: 3
- Bathrooms: 1
- Full bathrooms: 1
- Main level bathrooms: 1
- Main level bedrooms: 2
Bedroom
- Description: Flooring: Carpet
- Level: First
- Dimensions: ND x ND
Bedroom
- Description: Flooring: Carpet
- Level: First
- Dimensions: ND x ND
Bedroom
- Description: Flooring: Wood
- Level: Second
- Dimensions: ND x ND
Bathroom
- Level: First
- Dimensions: ND x ND
Other
- Dimensions: ND x ND
Dining room
- Description: Flooring: Carpet
- Level: First
- Dimensions: ND x ND
Eat in kitchen
- Description: Flooring: Wood
- Level: First
- Dimensions: ND x ND
Laundry
- Level: Lower
- Dimensions: ND x ND
Living room
- Description: Flooring: Carpet
- Level: First
- Dimensions: ND x ND
Other
- Description: Flooring: Wood
- Level: First
- Dimensions: ND x ND
Heating
- Forced Air, Oil
Cooling
- None
Appliances
- Included: Range
- Laundry: In Basement
Features
- Has basement: Yes
- Has fireplace: No
Interior area
- Total structure area: 1,105
- Total interior livable area: 1,105 sqft
- Finished area above ground: 1,105
Video & virtual tour
Property
Parking
- Total spaces: 4
- Parking features: Additional Parking, Attached, Carport, Driveway, Garage, Garage Door Opener, RV Carport, RV Access/Parking, Storage, Workshop in Garage
- Attached garage spaces: 1
- Carport spaces: 3
- Covered spaces: 4
Features
- Levels: One and One Half
- Patio & porch: Covered, Enclosed, Patio, Porch
- Fencing: Fenced
- Has view: Yes
- View description: Pasture, Rural
Lot
- Size: 20.29 Acres
- Features: Agricultural, Back Yard, Farm, Garden, Horse Property
Details
- Additional structures: Barn(s), Carport(s), Garage(s), Stable(s), Shed(s), Workshop
- Parcel number: 3201391.000
- Horses can be raised: Yes
- Horse amenities: Barn, Loafing Shed
Construction
Type & style
- Home type: SingleFamily
- Architectural style: Bungalow
- Property subtype: Single Family Residence
Materials
- Vinyl Siding
- Foundation: Block
- Roof: Asphalt,Fiberglass
Condition
- Year built: 1925
Utilities & green energy
- Sewer: None
- Water: Public
- Utilities for property: Sewer Not Available
Community & HOA
HOA
- Has HOA: No
Location
- Region: Saint Clairsville
Financial & listing details
- Price per square foot: $271/sqft
- Tax assessed value: $148,980
- Annual tax amount: $1,822
- Date on market: 8/25/2026
- Cumulative days on market: 34 days
- Listing terms: Conventional
Estimated market value
Not available
Estimated sales range
Not available
Not available
Price history
| Date | Event | Price |
|---|---|---|
| 9/12/2026 | Listed for sale | $299,900$271/sqft |
Source:  MLS Now #5239018 Report a problem MLS Now #5239018 Report a problem | ||
| 8/29/2026 | Pending sale | $299,900$271/sqft |
Source: MLS Now #5239018 Report a problem | ||
| 8/25/2026 | Listed for sale | $299,900$271/sqft |
Source: MLS Now #5239018 Report a problem | ||
Public tax history
| Year | Property taxes | Tax assessment |
|---|---|---|
| 2025 | $1,846 +1.4% | $52,150 |
| 2024 | $1,820 +43.9% | $52,150 +51.6% |
| 2023 | $1,265 +8.5% | $34,410 |
| 2022 | $1,166 | $34,410 |
| 2021 | $1,166 -3.1% | $34,410 +1.6% |
| 2020 | $1,203 -0.2% | $33,860 |
| 2019 | $1,205 +0.4% | $33,860 |
| 2018 | $1,201 -9% | $33,860 -4.7% |
| 2017 | $1,320 +1% | $35,520 |
| 2016 | $1,307 +0.3% | $35,520 |
| 2015 | $1,303 -0.6% | $35,520 +4.2% |
| 2014 | $1,311 +1.7% | $34,090 |
| 2013 | $1,289 | $34,090 |
| 2012 | $1,289 | $34,090 |
Find assessor info on the county website
Monthly payment
Est. payment
Payment breakdown
Explore the cost of this home by adjusting the details. Changes won't be saved.Climate risks
Neighborhood: 43950
Nearby schools
Schools provided by the listing agent
- District: St Clairsville-Richl - 706
Source: MLS Now. This data may not be complete. We recommend contacting the local school district to confirm school assignments for this home.
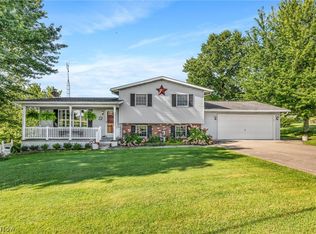
- $299,9003 bd2 ba2.4k sqft66626 Glencoe Rd, Saint Clairsville, OH 43950For Sale
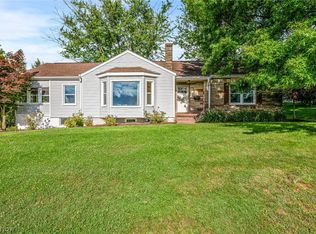
- $153,7003 bd1 ba1.6k sqft66615 Glencoe Rd, Saint Clairsville, OH 43950Off Market
- $206,7003 bd1 ba1.6k sqft66358 Richwood Rd, Saint Clairsville, OH 43950Off Market
- $260,1003 bd2 ba1.2k sqft66609 Glencoe Rd, Saint Clairsville, OH 43950Off Market
Similar homes
- $364,9003 bd2 ba1.6k sqft104 Kell Ln, Saint Clairsville, OH 43950For Sale
 MLS ID #5243058, Karen L Derosa, Harvey Goodman, REALTOR. MLS Now
 - $199,9003 bd3 ba1.3k sqft217 Harbel Dr, Saint Clairsville, OH 43950For Sale
 MLS ID #5233467, Justin W McCrea, RE/MAX Broadwater. MLS Now
 - $155,0003 bd2 ba1k sqft134 N Market St, Saint Clairsville, OH 43950For Sale
 MLS ID #5239550, Andrea N Allar, Sulek & Experts Real Estate. MLS Now
 - $195,0003 bd2 ba1.4k sqft50538 Cindy Dr, Saint Clairsville, OH 43950For Sale
 MLS ID #5214916, Thomas Carpenter, FCR Real Estate. MLS Now