This immaculately clean and beautifully maintained three-bedroom, 2 bath home perfectly captures a warm, inviting country look and feel. Designed with convenience in mind, the main level hosts the primary bedroom and master bath, as well as the laundry room for seamless, single-level accessibility. Exceptional outdoor living spaces surround the home, including a low-maintenance composite side deck, a freshly painted front deck, and a darling country back porch where you can sit and take in peaceful views of the tranquil pond. Situated on over a half-acre of beautifully landscaped grounds, this property is a hobbyist's dream, boasting three storage sheds, a carport, two detached garages, and an expansive 40x30 heated third garage that features a dedicated workspace and private office. And there is more... a 22K generator powered by propane, reverse osmosis system for drinking water and a fire pit. Seller to retain all mineral rights.
Active
Price cut: $41K (9/16)
$259,000
55558 Merrits Row, Bellaire, OH 43906
3beds
1,440sqft
Single Family Residence
Built in 1900
0.54 Acres Lot
$-- Zestimate®
$180/sqft
$-- HOA
What's special
Two detached garagesThree storage shedsFire pitExceptional outdoor living spacesDarling country back porchFreshly painted front deckLow-maintenance composite side deck
- 51 days
- 430
- 25
Zillow last checked:
Listing updated:
Listed by:
Becky A McNeely 740-695-3131,
Harvey Goodman, REALTOR
Source: MLS Now,MLS#: 5233151 Originating MLS: East Central Association of REALTORS
Originating MLS: East Central Association of REALTORSFacts & features
Interior
Bedrooms & bathrooms
- Bedrooms: 3
- Bathrooms: 2
- Full bathrooms: 2
- Main level bathrooms: 1
- Main level bedrooms: 1
Primary bedroom
- Level: First
- Dimensions: 15 x 16
Bedroom
- Level: Second
- Dimensions: 15 x 12
Bedroom
- Level: Second
- Dimensions: 12 x 7
Primary bathroom
- Level: First
- Dimensions: 9 x 9
Bathroom
- Level: Second
- Dimensions: 7 x 5
Dining room
- Level: First
- Dimensions: 12 x 12
Eat in kitchen
- Level: First
- Dimensions: 15 x 12
Laundry
- Level: First
- Dimensions: 6 x 6
Living room
- Level: First
- Dimensions: 10 x 15
Sunroom
- Level: First
- Dimensions: 15 x 6.6
Heating
- Forced Air, Oil
Cooling
- Central Air
Appliances
- Included: Range, Refrigerator
- Laundry: Main Level, Laundry Room
Features
- Basement: Partial,Sump Pump
- Has fireplace: No
Interior area
- Total structure area: 1,440
- Total interior livable area: 1,440 sqft
- Finished area above ground: 1,440
- Finished area below ground: 0
Video & virtual tour
Property
Parking
- Total spaces: 9
- Parking features: Concrete, Drive Through, Detached Carport, Driveway, Detached, Electricity, Garage, Garage Door Opener, Gravel, Heated Garage
- Garage spaces: 8
- Carport spaces: 1
- Covered spaces: 9
Features
- Levels: Three Or More,Two
- Stories: 2
- Patio & porch: Rear Porch, Deck
- Exterior features: Fire Pit
Lot
- Size: 0.54 Acres
- Features: Back Yard, Front Yard, Landscaped, Pond on Lot, Few Trees
Details
- Additional structures: Garage(s), Shed(s)
- Additional parcels included: 2602517000,2602521.000
- Parcel number: 2602512000
Construction
Type & style
- Home type: SingleFamily
- Architectural style: Traditional
- Property subtype: Single Family Residence
Materials
- Vinyl Siding
- Foundation: Block
- Roof: Metal
Condition
- Unknown
- Year built: 1900
Utilities & green energy
- Sewer: Septic Tank
- Water: Public
Community & HOA
Community
- Subdivision: Merritt
HOA
- Has HOA: No
Location
- Region: Bellaire
Financial & listing details
- Price per square foot: $180/sqft
- Annual tax amount: $1,264
- Date on market: 8/13/2026
- Cumulative days on market: 53 days
Estimated market value
Not available
Estimated sales range
Not available
Not available
Price history
| Date | Event | Price |
|---|---|---|
| 9/16/2026 | Price change | $259,000-13.7%$180/sqft |
Source:  MLS Now #5233151 Report a problem MLS Now #5233151 Report a problem | ||
| 8/13/2026 | Listed for sale | $300,000$208/sqft |
Source: MLS Now #5233151 Report a problem | ||
Public tax history
Tax history is unavailable.
Monthly payment
Est. payment
Payment breakdown
Explore the cost of this home by adjusting the details. Changes won't be saved.Climate risks
Neighborhood: 43906
Nearby schools
Schools provided by the listing agent
- District: Bellaire CSD - 702
Source: MLS Now. This data may not be complete. We recommend contacting the local school district to confirm school assignments for this home.
Similar homes
- $224,9003 bd2 ba1.5k sqft55794 Bel Hvn, Bellaire, OH 43906For Sale
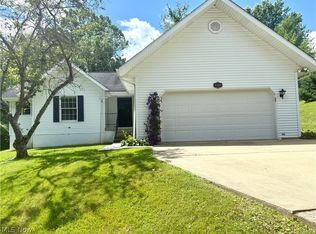 MLS ID #5161507, Susan M Hallstrom, Sulek & Experts Real Estate. MLS Now
 - $--3 bd1 ba1.8k sqft841 Seabrights Ln, Martins Ferry, OH 43935Auction
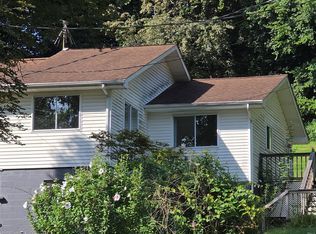 ServiceLink Auction
 - $220,0003 bd3 ba1.8k sqft57650 Prospect Ave, Bridgeport, OH 43912For Sale
 MLS ID #5249926, Angel Arbenz, Carol Goff & Associates. MLS Now
 - $229,9003 bd2 ba2.1k sqft53996 Colerain Pike, Martins Ferry, OH 43935For Sale
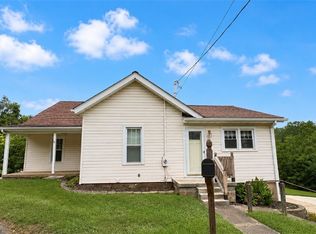 MLS ID #5234303, Karen L Derosa, Harvey Goodman, REALTOR. MLS Now
