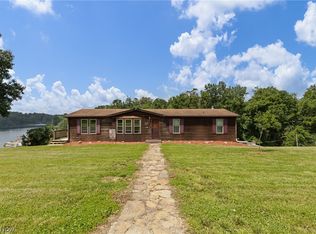
Five versatile outbuildings, 1.46 scenic acres, and an updated 3-bedroom, 2-bath modular home—this Bethesda property offers room for your vehicles, equipment, hobbies, and projects. Inside, enjoy a completely remodeled kitchen completed in 2025, new flooring throughout, and an inviting living room with a fireplace. Additional improvements include a new HVAC system in 2025, new vinyl double-pane windows, and a newer metal roof. A covered porch provides a comfortable spot to relax and enjoy the setting.
The outbuildings offer a variety of sizes and features:
• 30' x 30' building with a 10' x 16' overhead door and a 12' x 30' attached addition
• 28' x 28' building with water and electric
• 12' x 30' building with electric
• 12' x 20' workshop with a concrete floor, water, floor drain, and electric
• 10' x 12' building with 220-volt electric
Whether you need workshop space, vehicle storage, or room to organize tools and recreational equipment, this property offers options beyond the home itself. Low-maintenance vinyl siding, a private well, and a septic system complete the property. An
updated home with room for your vehicles, projects, and equipment—all on 1.46 acres.
Schedule your private showing today!
Active
Price cut: $2.5K (9/7)
$259,500
64310 N 26th Rd, Bethesda, OH 43719
3beds
1,352sqft
Single Family Residence
Built in 1985
1.46 Acres Lot
$-- Zestimate®
$192/sqft
$-- HOA
What's special
Five versatile outbuildingsCompletely remodeled kitchenNew flooring throughoutNew vinyl double-pane windowsNewer metal roofLow-maintenance vinyl siding
- 60 days
- 448
- 35
Zillow last checked:
Listing updated:
Listed by:
Dave Angus 740-644-2807 dave.angus@oh-realestate.com,
Carol Goff & Associates
Source: MLS Now,MLS#: 5230324 Originating MLS: Guernsey-Muskingum Valley Association of REALTORS
Originating MLS: Guernsey-Muskingum Valley Association of REALTORSFacts & features
Interior
Bedrooms & bathrooms
- Bedrooms: 3
- Bathrooms: 2
- Full bathrooms: 2
- Main level bathrooms: 2
- Main level bedrooms: 3
Heating
- Electric, Forced Air
Cooling
- Central Air
Features
- Has basement: No
- Number of fireplaces: 1
Interior area
- Total structure area: 1,352
- Total interior livable area: 1,352 sqft
- Finished area above ground: 1,352
Video & virtual tour
Property
Parking
- Total spaces: 4
- Parking features: Asphalt, Circular Driveway, Detached, Garage
- Garage spaces: 4
Features
- Levels: One
- Stories: 1
Lot
- Size: 1.46 Acres
Details
- Parcel number: 0901206001
- Special conditions: Standard
Construction
Type & style
- Home type: SingleFamily
- Architectural style: Modular/Prefab,Ranch
- Property subtype: Single Family Residence
Materials
- Vinyl Siding
- Roof: Metal
Condition
- Updated/Remodeled
- Year built: 1985
Utilities & green energy
- Sewer: Aerobic Septic
- Water: Well
Community & HOA
HOA
- Has HOA: No
Location
- Region: Bethesda
Financial & listing details
- Price per square foot: $192/sqft
- Annual tax amount: $1,692
- Date on market: 7/25/2026
- Cumulative days on market: 61 days
Estimated market value
Not available
Estimated sales range
Not available
Not available
Price history
| Date | Event | Price |
|---|---|---|
| 9/7/2026 | Price change | $259,500-1%$192/sqft |
Source:  MLS Now #5230324 Report a problem MLS Now #5230324 Report a problem | ||
| 8/14/2026 | Price change | $262,000-1.1%$194/sqft |
Source: MLS Now #5230324 Report a problem | ||
| 7/25/2026 | Listed for sale | $264,900$196/sqft |
Source: MLS Now #5230324 Report a problem | ||
Public tax history
Tax history is unavailable.
Monthly payment
Est. payment
Payment breakdown
Explore the cost of this home by adjusting the details. Changes won't be saved.Climate risks
Neighborhood: 43719
Nearby schools
Schools provided by the listing agent
- District: Union LSD - 707
Source: MLS Now. This data may not be complete. We recommend contacting the local school district to confirm school assignments for this home.
Similar homes
- $259,0001 bd2 ba1.2k sqft41381 Brown Rd, Bethesda, OH 43719For Sale
 MLS ID #5230885, Grant E. Williams, Sulek & Experts Real Estate. MLS Now
 - $189,9003 bd1 ba1.1k sqft62851 S 26th Rd, Bethesda, OH 43719For Sale
 MLS ID #5236182, Samantha Holcomb, RE/MAX Broadwater. MLS Now
 - $260,0003 bd3 ba1.2k sqft41468 Lane School Rd, Beallsville, OH 43716For Sale
 MLS ID #5225437, Gavyn Strauss, Raymond Realty Group LLC. MLS Now
 - $279,0003 bd2 ba1.7k sqft68022 Morristown Flushing Rd, Belmont, OH 43718For Sale
 MLS ID #5237808, Marge Kress, Sulek & Experts Real Estate. MLS Now
