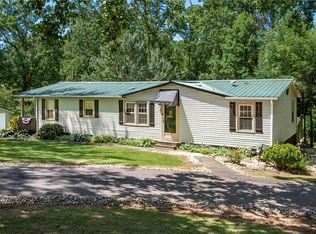
Something "Old is New Again"! That Best Describes 68022 Morristown Flushing Rd. Belmont. All the work is done in this newly remodeled Home. The complete interior has been freshened up with neutral paint, flooring and trim. From the" Welcoming "Entry to the spacious living Room and dining Room flooded with light from many replacement windows & patio doors. You should start to picture this as your home. It is ready for whatever decor you enjoy from farmhouse, Victorian, Ikea, or western they all work in this move in ready home. One set of Patio Doors goes from the dining room to a generous deck perfect for entertaining or relaxing & enjoying the view. The kitchen has been completely renovated with stainless-steel appliances, cabinets, and flooring. Oh, there is a delightful breakfast nook w/a view. The 2nd level provides 3 Comfortable bedrooms that will fit everyone's needs. Totally freshly painted and carpeted including the updated full bath with tub and shower. There is a 12x26 finished room in the basement perfect for playroom, hobby area, workout area, gaming room or great storage. So many updates to mention: New Siding, Metal Roof, Electric, Plumbing and much more all situated on an acre plus of country living. Can't forget the detached garage a must for all men and some women!! Call today to set up your own private tour of this property.
Active
Price cut: $4K (9/29)
$275,000
68022 Morristown Flushing Rd, Belmont, OH 43718
3beds
1,772sqft
Single Family Residence
Built in 1942
1.21 Acres Lot
$-- Zestimate®
$155/sqft
$-- HOA
What's special
Detached garageNew sidingMetal roof
- 48 days
- 470
- 29
Zillow last checked:
Listing updated:
Listed by:
Marge Kress 304-281-1915 margekress@gmail.com,
Sulek & Experts Real Estate
Source: MLS Now,MLS#: 5237808 Originating MLS: East Central Association of REALTORS
Originating MLS: East Central Association of REALTORSFacts & features
Interior
Bedrooms & bathrooms
- Bedrooms: 3
- Bathrooms: 2
- Full bathrooms: 1
- 1/2 bathrooms: 1
- Main level bathrooms: 1
Bedroom
- Description: New Carpet and Ceiling Light with Fan,Flooring: Carpet
- Level: Second
- Dimensions: 13 x 9
Bedroom
- Description: New Carpet and Ceiling Light,Flooring: Carpet
- Level: Second
- Dimensions: 10 x 16
Bedroom
- Description: New Carpet, Ceiling Fan and Walk-In Closet,Flooring: Carpet
- Level: Second
- Dimensions: 13 x 13
Bathroom
- Description: New Half Bath Fixtures and Flooring,Flooring: Laminate
- Level: First
- Dimensions: 6 x 7
Bathroom
- Description: New Flooring, Bath Fixtures and has Walk-in Closet,Flooring: Laminate
- Level: Second
- Dimensions: 13 x 8
Dining room
- Description: New Carpet,Flooring: Carpet
- Level: First
- Dimensions: 13 x 13
Entry foyer
- Description: Very Nice Size,Flooring: Laminate
- Level: First
- Dimensions: 10 x 10
Kitchen
- Description: New Flooring,Flooring: Laminate
- Level: First
- Dimensions: 13 x 21
Living room
- Description: New Carpet,Flooring: Carpet
- Level: First
- Dimensions: 16 x 13
Recreation
- Description: Large Space for Play Room, Hobby Room, Office or just wonderful storage,Flooring: Linoleum
- Level: Basement
- Dimensions: 12 x 26
Heating
- Forced Air, Propane
Cooling
- Central Air, Ceiling Fan(s)
Appliances
- Included: Dishwasher, Range, Refrigerator
- Laundry: In Basement
Features
- Ceiling Fan(s), Entrance Foyer
- Windows: Double Pane Windows
- Basement: Exterior Entry,Full,Interior Entry,Concrete,Partially Finished,Storage Space,Walk-Out Access
- Has fireplace: No
- Fireplace features: None
Interior area
- Total structure area: 1,772
- Total interior livable area: 1,772 sqft
- Finished area above ground: 1,447
- Finished area below ground: 325
Video & virtual tour
Property
Parking
- Total spaces: 2
- Parking features: Driveway, Detached, Garage
- Garage spaces: 2
Features
- Levels: One and One Half
- Patio & porch: Deck, Front Porch, Patio
- Pool features: None
- Fencing: None
- Has view: Yes
- View description: Rural
Lot
- Size: 1.21 Acres
- Features: Back Yard
Details
- Additional structures: Garage(s)
- Additional parcels included: 3900604.005,39604.006
- Parcel number: 3900604.000
Construction
Type & style
- Home type: SingleFamily
- Architectural style: Cape Cod
- Property subtype: Single Family Residence
Materials
- Vinyl Siding
- Foundation: Block
- Roof: Metal
Condition
- Updated/Remodeled
- Year built: 1942
Utilities & green energy
- Sewer: Septic Tank
- Water: Public
Community & HOA
Community
- Features: None
HOA
- Has HOA: No
Location
- Region: Belmont
Financial & listing details
- Price per square foot: $155/sqft
- Tax assessed value: $137,690
- Annual tax amount: $1,513
- Date on market: 8/21/2026
- Cumulative days on market: 49 days
- Listing terms: Cash,Conventional,FHA,VA Loan
Estimated market value
Not available
Estimated sales range
Not available
Not available
Price history
| Date | Event | Price |
|---|---|---|
| 9/29/2026 | Price change | $275,000-1.4%$155/sqft |
Source:  MLS Now #5237808 Report a problem MLS Now #5237808 Report a problem | ||
| 9/12/2026 | Price change | $279,000-3.5%$157/sqft |
Source: MLS Now #5237808 Report a problem | ||
| 8/21/2026 | Listed for sale | $289,000+478%$163/sqft |
Source: MLS Now #5237808 Report a problem | ||
| 2/10/2026 | Sold | $50,000-64.3%$28/sqft |
Source: Public Record Report a problem | ||
| 12/6/2023 | Listing removed | -- |
Source: MLS Now #4493049 Report a problem | ||
| 10/30/2023 | Pending sale | $140,000$79/sqft |
Source: MLS Now #4493049 Report a problem | ||
| 10/5/2023 | Price change | $140,000-15.2%$79/sqft |
Source: MLS Now #4493049 Report a problem | ||
| 9/27/2023 | Listed for sale | $165,000$93/sqft |
Source: MLS Now #4493049 Report a problem | ||
Public tax history
| Year | Property taxes | Tax assessment |
|---|---|---|
| 2025 | $1,497 -30% | $48,190 |
| 2024 | $2,139 +95% | $48,190 +40.4% |
| 2023 | $1,097 0% | $34,330 |
| 2022 | $1,097 | $34,330 0% |
| 2021 | $1,097 -2.2% | $34,340 +1.9% |
| 2020 | $1,121 -0.3% | $33,710 |
| 2019 | $1,125 +0.5% | $33,710 |
| 2018 | $1,119 +11.6% | $33,710 +15.6% |
| 2017 | $1,002 -0.5% | $29,150 |
| 2016 | $1,007 -3% | $29,150 |
| 2015 | $1,039 +0.6% | $29,150 +1.1% |
| 2014 | $1,032 +2.4% | $28,830 |
| 2013 | $1,008 | $28,830 |
| 2012 | $1,008 | $28,830 |
Find assessor info on the county website
Monthly payment
Est. payment
Payment breakdown
Explore the cost of this home by adjusting the details. Changes won't be saved.Climate risks
Neighborhood: 43718
Nearby schools
Schools provided by the listing agent
- District: Union LSD - 707
Source: MLS Now. This data may not be complete. We recommend contacting the local school district to confirm school assignments for this home.
Similar homes
- $240,0003 bd1 ba2.4k sqft42440 Green St, Belmont, OH 43718For Sale
 MLS ID #5241254, Tyler Faulk, Cambridge Realty & Investments, LLC.. MLS Now
 - $255,5003 bd2 ba1.3k sqft64310 N 26th Rd, Bethesda, OH 43719For Sale
 MLS ID #5230324, Dave Angus, Carol Goff & Associates. MLS Now
 - from $273,9003 bd3 ba1.9k sqftSpringfield Plan, Belmont, Belmont, OH 43718New Construction
 Wayne Homes
 - from $276,2503 bd3 ba1.9k sqftLynden Plan, Belmont, Belmont, OH 43718New Construction
 Wayne Homes
