NEW PRICE — $155,000!
FOUR BEDROOMS, FRESH UPDATES, AND A LOT OF HOUSE FOR THE MONEY!
If space, function, and value are high on your list, 317 North Main Street in Bethesda deserves a closer look.
This home offers four bedrooms, including one on the main level, giving buyers plenty of flexibility. All four bedrooms feature fresh paint, new carpet, and ceiling fans for a clean, comfortable feel.
The spacious living room offers plenty of room to spread out and includes an original built-in nook that adds some character. The large dining room has been updated with new LVP flooring and provides plenty of space for everyday meals or entertaining.
The kitchen has been refreshed with new countertops, tile flooring, and appliances, including the refrigerator. The bathroom and adjoining laundry area also feature updates, including new tile flooring, toilet, sink, tub, washer, and dryer.
Just off the kitchen is a large composite deck, perfect for grilling, relaxing, or entertaining. The covered area underneath adds even more usable space for off-street parking, storage, or a sheltered outdoor area.
The home also features newer windows throughout, with several recently replaced.
More house. More bedrooms. More value.
Contingent
Price cut: $7K (10/5)
$155,000
317 N Main St, Bethesda, OH 43719
4beds
1,520sqft
Single Family Residence
Built in 1900
0.25 Acres Lot
$-- Zestimate®
$102/sqft
$-- HOA
What's special
Fresh paintOriginal built-in nookLarge dining roomNew carpetCeiling fans
- 65 days
- 298
- 12
Zillow last checked:
Listing updated:
Listed by:
Grant E. Williams 740-238-6246 gowithgdubs@gmail.com,
Sulek & Experts Real Estate,
Jason Prettyman 740-359-3536,
Sulek & Experts Real Estate
Source: MLS Now,MLS#: 5242784 Originating MLS: East Central Association of REALTORS
Facts & features
Interior
Bedrooms & bathrooms
- Bedrooms: 4
- Bathrooms: 1
- Full bathrooms: 1
- Main level bathrooms: 1
- Main level bedrooms: 1
Bedroom
- Description: Bedroom#2 on the 2nd floor with all new carpet.,Flooring: Carpet
- Level: Second
- Dimensions: ND x ND
Bedroom
- Description: Bedroom #4 on the 2nd floor with all new carpet.,Flooring: Carpet
- Level: Second
- Dimensions: ND x ND
Bedroom
- Description: Master Bedroom on the 1st floor with all new carpet.,Flooring: Carpet
- Level: First
- Dimensions: ND x ND
Bedroom
- Description: Bedroom #3 on the 2nd floor with all new carpet.,Flooring: Carpet
- Level: Second
- Dimensions: ND x ND
Bathroom
- Description: All new bathtub, toilet and sink,Flooring: Tile
- Level: First
- Dimensions: ND x ND
Dining room
- Description: Spacious Dining room
- Level: First
- Dimensions: ND x ND
Kitchen
- Description: All new appliances, cabinets and countertops,Flooring: Tile
- Features: Laminate Counters
- Level: First
- Dimensions: ND x ND
Living room
- Description: New flooring with large windows to let natural light in
- Features: Bookcases
- Level: First
- Dimensions: ND x ND
Heating
- Forced Air, Gas
Cooling
- Central Air, Ceiling Fan(s)
Appliances
- Included: Dryer, Range, Refrigerator, Washer
- Laundry: Main Level, Laundry Room
Features
- Bookcases, Built-in Features, Primary Downstairs
- Basement: Concrete,Unfinished,Walk-Up Access,Walk-Out Access
- Has fireplace: No
Interior area
- Total structure area: 1,520
- Total interior livable area: 1,520 sqft
- Finished area above ground: 1,520
- Finished area below ground: 0
Video & virtual tour
Property
Parking
- Parking features: Additional Parking
Features
- Levels: Two
- Stories: 2
- Patio & porch: Deck
- Has view: Yes
- View description: Downtown
Lot
- Size: 0.25 Acres
- Dimensions: 66 x 165
Details
- Parcel number: 1100182.000
- Special conditions: Standard
Construction
Type & style
- Home type: SingleFamily
- Architectural style: Traditional
- Property subtype: Single Family Residence
Materials
- Wood Siding
- Foundation: Block
- Roof: Asphalt,Fiberglass,Slate
Condition
- Year built: 1900
Utilities & green energy
- Sewer: Public Sewer
- Water: Public
Community & HOA
HOA
- Has HOA: No
Location
- Region: Bethesda
Financial & listing details
- Price per square foot: $102/sqft
- Tax assessed value: $95,670
- Annual tax amount: $1,214
- Date on market: 9/6/2026
- Cumulative days on market: 65 days
- Listing terms: Cash,Conventional,FHA,USDA Loan
Estimated market value
Not available
Estimated sales range
Not available
Not available
Price history
| Date | Event | Price |
|---|---|---|
| 10/5/2026 | Price change | $155,000-4.3%$102/sqft |
Source:  MLS Now #5242784 Report a problem | ||
| 9/6/2026 | Price change | $162,000-1.8%$107/sqft |
Source: MLS Now #5242784 Report a problem | ||
| 8/14/2026 | Listed for sale | $164,900+229.8%$108/sqft |
Source: Owner Report a problem | ||
| 2/26/2026 | Sold | $50,000-41.2%$33/sqft |
Source: Public Record Report a problem | ||
| 9/24/2021 | Sold | $85,000$56/sqft |
Source: Public Record Report a problem | ||
Public tax history
| Year | Property taxes | Tax assessment |
|---|---|---|
| 2025 | $1,244 +1.5% | $33,480 |
| 2024 | $1,225 +24.8% | $33,480 +32.4% |
| 2023 | $981 0% | $25,280 |
| 2022 | $982 | $25,280 |
| 2021 | $982 +8.7% | $25,280 +15% |
| 2020 | $903 +3.4% | $21,980 |
| 2019 | $873 -1.9% | $21,980 |
| 2018 | $891 +1.9% | $21,980 +3.6% |
| 2017 | $874 -0.5% | $21,210 |
| 2016 | $878 -0.3% | $21,210 |
| 2015 | $881 -4.3% | $21,210 +1.1% |
| 2014 | $920 +9.7% | $20,970 |
| 2013 | $838 +7.7% | $20,970 |
| 2012 | $778 +13.2% | $20,970 +13.8% |
| 2011 | $688 +0.1% | $18,420 |
| 2010 | $687 +3% | $18,420 |
| 2009 | $667 | $18,420 |
| 2008 | $667 +1.1% | $18,420 |
| 2007 | $660 +18.3% | $18,420 +32.4% |
| 2006 | $558 | $13,910 |
| 2005 | $558 -0.5% | $13,910 |
| 2004 | $560 0% | $13,910 |
| 2003 | $560 +3.3% | $13,910 +7% |
| 2002 | $543 0% | $13,000 |
| 2001 | $543 +0% | $13,000 +41.5% |
| 2000 | $543 | $9,190 |
Find assessor info on the county website
Monthly payment
Est. payment
Payment breakdown
Explore the cost of this home by adjusting the details. Changes won't be saved.Climate risks
Neighborhood: 43719
Nearby schools
Schools provided by the listing agent
- District: Union LSD - 707
Source: MLS Now. This data may not be complete. We recommend contacting the local school district to confirm school assignments for this home.
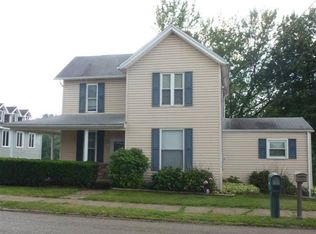

Similar homes
- $180,0003 bd2 ba1.7k sqft211 E Main St, Saint Clairsville, OH 43950For Sale
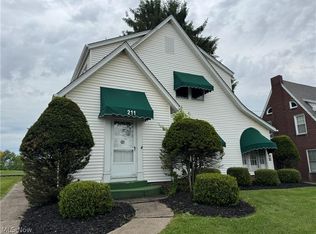 MLS ID #5259566, Anna M Smith, Cedar One Realty. MLS Now
- $115,0003 bd2 ba1.5k sqft306 N 2nd St, Belmont, OH 43718For Sale
 MLS ID #5228947, Mark McNeely, Harvey Goodman, REALTOR. MLS Now
- $132,0003 bd1 ba1.5k sqft230 Pearl St, Flushing, OH 43977For Sale
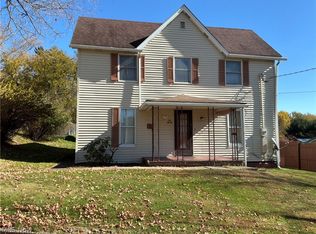 MLS ID #5257000, Ida Boone, RE/MAX Broadwater. MLS Now
- $149,0003 bd1 ba1.8k sqft360 N Main St, Cadiz, OH 43907For Sale
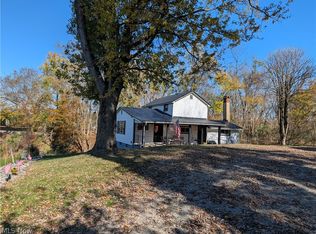 MLS ID #5257822, Raye Ann Campbell, Sulek & Experts Real Estate. MLS Now
