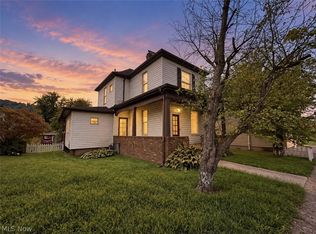
This beautifully updated home is move in ready! This charming and spacious property offers a wonderful blend of updates, functionality, and flexible living space. The main level features two comfortable bedrooms, an updated full bathroom, an updated eat-in kitchen, and a generously sized living room—perfect for everyday living and entertaining. The finished attic provides even more possibilities, featuring an additional bedroom and bonus room. Outside, enjoy relaxing on the covered front porch or spending time in the nice backyard. A one-car garage provides convenient off-street parking and additional storage. With its updated kitchen and bathroom, spacious living areas, finished attic, and inviting outdoor spaces, this home offers plenty of room to make it your own. Schedule your showing today!
Contingent
Price cut: $5K (10/6)
$165,000
429 W 41st St, Shadyside, OH 43947
3beds
1,221sqft
Single Family Residence
Built in 1955
4,356 Square Feet Lot
$-- Zestimate®
$135/sqft
$-- HOA
What's special
Finished atticAdditional bedroomBonus roomOne-car garageCovered front porchInviting outdoor spacesUpdated eat-in kitchen
- 22 days
- 2,014
- 81
Likely to sell faster than
Zillow last checked:
Listing updated:
Listed by:
Karri L Porter 740-650-5302 1stchoicefcr@gmail.com,
FCR Real Estate,
Jennifer L Kittle 304-280-8274,
FCR Real Estate
Source: MLS Now,MLS#: 5248969 Originating MLS: East Central Association of REALTORS
Facts & features
Interior
Bedrooms & bathrooms
- Bedrooms: 3
- Bathrooms: 2
- Full bathrooms: 1
- 1/2 bathrooms: 1
- Main level bathrooms: 1
- Main level bedrooms: 2
Bedroom
- Description: Flooring: Laminate
- Features: Window Treatments
- Level: First
- Dimensions: 11 x 11
Bedroom
- Description: Flooring: Laminate
- Features: Window Treatments
- Level: First
- Dimensions: 11 x 12
Bedroom
- Description: Flooring: Laminate
- Features: Window Treatments
- Level: Second
- Dimensions: 12 x 15
Bathroom
- Description: Flooring: Laminate
- Features: Granite Counters, Window Treatments
- Level: First
- Dimensions: 10 x 6
Bathroom
- Description: Partial Bath in Basement,Flooring: Concrete
- Level: Basement
- Dimensions: 3 x 7
Bonus room
- Description: Flooring: Laminate
- Features: Window Treatments
- Level: Second
- Dimensions: 6 x 11
Eat in kitchen
- Description: Flooring: Laminate
- Features: Laminate Counters, Window Treatments
- Level: First
- Dimensions: 8 x 19
Laundry
- Description: Flooring: Concrete
- Level: Basement
- Dimensions: 13 x 19
Living room
- Description: Flooring: Laminate
- Features: Window Treatments
- Level: First
- Dimensions: 18 x 11
Heating
- Electric, Forced Air
Cooling
- Central Air, Ceiling Fan(s)
Appliances
- Included: Dryer, Dishwasher, Disposal, Microwave, Range, Refrigerator, Washer
- Laundry: In Basement
Features
- Ceiling Fan(s), Eat-in Kitchen, High Speed Internet
- Basement: Exterior Entry,Full,Interior Entry
- Has fireplace: No
- Fireplace features: None
Interior area
- Total structure area: 1,221
- Total interior livable area: 1,221 sqft
- Finished area above ground: 1,221
Video & virtual tour
Property
Parking
- Total spaces: 1
- Parking features: Alley Access, Concrete, Garage, Garage Door Opener, Garage Faces Rear
- Garage spaces: 1
Features
- Levels: One and One Half
- Patio & porch: Covered, Front Porch, Side Porch
Lot
- Size: 4,356 Square Feet
- Dimensions: 40 x 110
- Features: City Lot
Details
- Parcel number: 1700676.000
Construction
Type & style
- Home type: SingleFamily
- Architectural style: Cape Cod
- Property subtype: Single Family Residence
Materials
- Vinyl Siding
- Foundation: Block
- Roof: Shingle
Condition
- Updated/Remodeled
- Year built: 1955
Utilities & green energy
- Sewer: Public Sewer
- Water: Public
Community & HOA
Community
- Security: Carbon Monoxide Detector(s), Smoke Detector(s)
HOA
- Has HOA: No
Location
- Region: Shadyside
Financial & listing details
- Price per square foot: $135/sqft
- Tax assessed value: $111,170
- Annual tax amount: $1,564
- Date on market: 9/29/2026
- Cumulative days on market: 23 days
Estimated market value
Not available
Estimated sales range
Not available
Not available
Price history
| Date | Event | Price |
|---|---|---|
| 10/6/2026 | Price change | $165,000-2.9%$135/sqft |
Source:  MLS Now #5248969 Report a problem | ||
| 9/29/2026 | Listed for sale | $170,000+47.8%$139/sqft |
Source: MLS Now #5248969 Report a problem | ||
| 12/12/2012 | Sold | $115,000+28.2%$94/sqft |
Source: MLS Now #T9512332 Report a problem | ||
| 9/19/2008 | Sold | $89,700$73/sqft |
Source: Public Record Report a problem | ||
Public tax history
| Year | Property taxes | Tax assessment |
|---|---|---|
| 2025 | $1,580 +1.4% | $38,910 |
| 2024 | $1,558 +6.8% | $38,910 +18.3% |
| 2023 | $1,459 +0% | $32,900 |
| 2022 | $1,459 | $32,900 |
| 2021 | $1,459 +18.3% | $32,900 +20% |
| 2020 | $1,233 -0.2% | $27,420 |
| 2019 | $1,236 +3.8% | $27,420 |
| 2018 | $1,191 -6.7% | $27,420 +6% |
| 2017 | $1,276 -0.3% | $25,870 |
| 2016 | $1,280 -0.4% | $25,870 |
| 2015 | $1,286 -6.1% | $25,870 -4.1% |
| 2014 | $1,369 +18.2% | $26,990 |
| 2013 | $1,159 | $26,990 |
| 2012 | $1,159 +21.4% | $26,990 +15.8% |
| 2011 | $955 +0% | $23,300 |
| 2010 | $954 +46.5% | $23,300 |
| 2009 | $652 | $23,300 |
| 2008 | $652 -37% | $23,300 |
| 2007 | $1,034 +27.4% | $23,300 +20.7% |
| 2006 | $812 | $19,310 |
| 2005 | $812 +2% | $19,310 |
| 2004 | $796 +0% | $19,310 |
| 2003 | $796 +3.5% | $19,310 +7% |
| 2002 | $769 0% | $18,050 |
| 2001 | $769 +0.2% | $18,050 +9.2% |
| 2000 | $768 | $16,530 |
Find assessor info on the county website
Monthly payment
Est. payment
Payment breakdown
Explore the cost of this home by adjusting the details. Changes won't be saved.Climate risks
Neighborhood: 43947
Nearby schools
Schools provided by the listing agent
- District: Shadyside LSD - 705
Source: MLS Now. This data may not be complete. We recommend contacting the local school district to confirm school assignments for this home.
Similar homes
- $170,0003 bd1 ba1.2k sqft226 W 42nd St, Shadyside, OH 43947For Sale
 MLS ID #5239557, Jenna Mayeres, Real of Ohio. MLS Now
- $150,0003 bd2 ba1.4k sqft3712 Lincoln Ave, Shadyside, OH 43947For Sale
 MLS ID #5246457, Nicholas J Huscroft, Chosen Real Estate Group. MLS Now
- $158,0004 bd2 ba1.3k sqft3624 Lincoln Ave, Shadyside, OH 43947For Sale
 MLS ID #5216376, Ida Boone, RE/MAX Broadwater. MLS Now
- $205,0003 bd2 ba1.1k sqft300 W 38th St, Shadyside, OH 43947For Sale
 MLS ID #5229417, Andrea N Allar, Sulek & Experts Real Estate. MLS Now
