Welcome to your New Home! 4 Walnut Street. 1963 -1134 sq ft -Raised ranch brick home with 3 bedrooms, two bathrooms, and a one car garage with a manageable lot. The home is in walking distance to the football field, local restaurant and Dairy Queen. The extremely clean home with beautiful hardwood floors accents your new home.
Active
$169,900
4 Walnut Ave, Bridgeport, OH 43912
3beds
1,134sqft
Single Family Residence
Built in 1963
3,441 Square Feet Lot
$-- Zestimate®
$150/sqft
$-- HOA
What's special
Raised ranch brick homeExtremely clean homeOne car garageBeautiful hardwood floorsTwo bathrooms
- 28 days
- 265
- 9
Zillow last checked:
Listing updated:
Listed by:
Anna M Smith 614-980-9400 broker@dilussorealestate.com,
Di Lusso Real Estate, LTD,
Sheree Stewart 740-310-5882,
Di Lusso Real Estate, LTD
Source: MLS Now,MLS#: 5244433 Originating MLS: Other/Unspecificed
Originating MLS: Other/UnspecificedFacts & features
Interior
Bedrooms & bathrooms
- Bedrooms: 3
- Bathrooms: 2
- Full bathrooms: 2
- Main level bathrooms: 1
- Main level bedrooms: 3
Bedroom
- Level: First
- Dimensions: 11 x 9
Bedroom
- Level: First
- Dimensions: 12 x 12
Bedroom
- Level: First
- Dimensions: 12 x 9
Bathroom
- Level: First
- Dimensions: ND x ND
Bathroom
- Level: First
- Dimensions: ND x ND
Dining room
- Description: Flooring: Wood
- Level: First
- Dimensions: 10 x 9
Kitchen
- Level: First
- Dimensions: 10 x 9
Living room
- Description: Flooring: Wood
- Level: First
- Dimensions: 14 x 15
Heating
- Forced Air
Cooling
- Central Air
Features
- Basement: Exterior Entry,Partially Finished,Walk-Out Access
- Has fireplace: No
Interior area
- Total structure area: 1,134
- Total interior livable area: 1,134 sqft
- Finished area above ground: 1,134
Video & virtual tour
Property
Parking
- Total spaces: 1
- Parking features: Attached, Garage, On Street
- Attached garage spaces: 1
Features
- Levels: One
- Stories: 1
- Patio & porch: Porch
Lot
- Size: 3,441 Square Feet
- Dimensions: 70 x 45 irr
Details
- Parcel number: 2300295000
Construction
Type & style
- Home type: SingleFamily
- Architectural style: Ranch
- Property subtype: Single Family Residence
Materials
- Brick
- Roof: Asphalt
Condition
- Year built: 1963
Utilities & green energy
- Sewer: Public Sewer
- Water: Public
Community & HOA
Community
- Subdivision: Fraisers Add 02
HOA
- Has HOA: No
Location
- Region: Bridgeport
Financial & listing details
- Price per square foot: $150/sqft
- Tax assessed value: $119,310
- Annual tax amount: $1,574
- Date on market: 9/18/2026
- Cumulative days on market: 30 days
Estimated market value
Not available
Estimated sales range
Not available
Not available
Price history
| Date | Event | Price |
|---|---|---|
| 9/18/2026 | Listed for sale | $169,900+2.4%$150/sqft |
Source:  MLS Now #5244433 Report a problem MLS Now #5244433 Report a problem | ||
| 6/1/2026 | Listing removed | $165,900$146/sqft |
Source: MLS Now #5170580 Report a problem | ||
| 4/9/2026 | Listed for sale | $165,900$146/sqft |
Source: MLS Now #5170580 Report a problem | ||
| 3/24/2026 | Contingent | $165,900$146/sqft |
Source: MLS Now #5170580 Report a problem | ||
| 1/6/2026 | Price change | $165,900-2.4%$146/sqft |
Source: MLS Now #5170580 Report a problem | ||
| 11/8/2025 | Listed for sale | $169,900+208.9%$150/sqft |
Source: MLS Now #5170580 Report a problem | ||
| 2/23/2011 | Sold | $55,000$49/sqft |
Source: Public Record Report a problem | ||
Public tax history
| Year | Property taxes | Tax assessment |
|---|---|---|
| 2025 | $1,574 +1.8% | $41,750 |
| 2024 | $1,546 +37.9% | $41,750 +53% |
| 2023 | $1,121 +0.1% | $27,290 |
| 2022 | $1,120 | $27,290 |
| 2021 | $1,120 +14.1% | $27,290 +15% |
| 2020 | $982 -0.2% | $23,740 |
| 2019 | $983 -2.2% | $23,740 |
| 2018 | $1,006 +18.5% | $23,740 +27.8% |
| 2017 | $849 +1.7% | $18,570 |
| 2016 | $835 +0.4% | $18,570 |
| 2015 | $831 -3.8% | $18,570 -1.3% |
| 2014 | $864 +5.3% | $18,810 |
| 2013 | $821 | $18,810 |
| 2012 | $821 -2.7% | $18,810 -5.5% |
| 2011 | $844 +7.6% | $19,900 -28.1% |
| 2010 | $784 +2.6% | $27,690 |
| 2009 | $764 | $27,690 |
| 2008 | $764 -25.6% | $27,690 |
| 2007 | $1,028 +9% | $27,690 +17.9% |
| 2006 | $943 | $23,490 |
| 2005 | $943 +0.3% | $23,490 |
| 2004 | $940 +13.3% | $23,490 |
| 2003 | $829 -0.1% | $23,490 +5% |
| 2002 | $830 +0% | $22,370 |
| 2001 | $830 +0.2% | $22,370 +23.3% |
| 2000 | $828 | $18,150 |
Find assessor info on the county website
Monthly payment
Est. payment
Payment breakdown
Explore the cost of this home by adjusting the details. Changes won't be saved.Climate risks
Neighborhood: 43912
Nearby schools
Schools provided by the listing agent
- District: Bridgeport EVSD - 703
Source: MLS Now. This data may not be complete. We recommend contacting the local school district to confirm school assignments for this home.
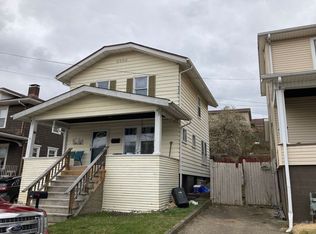
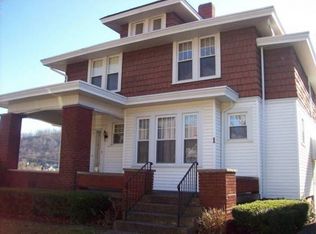
Similar homes
- $185,0002 bd2 ba1.4k sqft5 Crescent Rd, Martins Ferry, OH 43935For Sale
 MLS ID #5243434, Kiamara Garrett, RE/MAX Broadwater. MLS Now
 - $135,0002 bd2 ba1k sqft69395 Sunset Hts, Bridgeport, OH 43912For Sale
 MLS ID #5241299, Sheree Stewart, Di Lusso Real Estate, LTD. MLS Now
 - $125,0002 bd2 ba1.1k sqft26 Elm St, Bridgeport, OH 43912For Sale
 MLS ID #5218031, Margaret Molnar, Charmed Realty Collective, LLC. MLS Now
 - $165,0003 bd2 ba1.2k sqft429 W 41st St, Shadyside, OH 43947For Sale
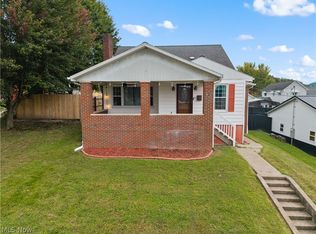 MLS ID #5248969, Karri L Porter, FCR Real Estate. MLS Now
