Welcome to 2674 State Route 152! This beautifully laid-out brick ranch sits on just under two acres and offers the perfect blend of space, comfort, and country living. Enjoy gorgeous sunsets from the front porch or large living room window, a functional main-floor layout, great natural lighting, and a spacious lower level ready to fit your needs. Updates including a metal roof, newer kitchen flooring, and replacement windows around 12 years old add to the appeal. The oversized garage offers plenty of room for vehicles, a workshop, storage, and more, while the mix of cleared and wooded land provides plenty of space to relax, entertain, and enjoy the outdoors. A wonderful property with room to make it your own!
Active
$225,000
2674 State Route 152, Dillonvale, OH 43917
3beds
1,504sqft
Single Family Residence
Built in 1969
1.91 Acres Lot
$-- Zestimate®
$150/sqft
$-- HOA
What's special
Brick ranchJust under two acresFunctional main-floor layoutSpacious lower levelGreat natural lightingNewer kitchen flooringMetal roof
- 4 days
- 368
- 36
Likely to sell faster than
Zillow last checked:
Listing updated:
Listed by:
Rachael Finney 740-314-2848 rfinney@theholdenagencyre.com,
The Holden Agency,
Hilary Lucki 740-381-1151,
The Holden Agency
Source: MLS Now,MLS#: 5250273 Originating MLS: Other/Unspecificed
Originating MLS: Other/UnspecificedFacts & features
Interior
Bedrooms & bathrooms
- Bedrooms: 3
- Bathrooms: 2
- Full bathrooms: 1
- 1/2 bathrooms: 1
- Main level bathrooms: 2
- Main level bedrooms: 3
Bedroom
- Level: First
- Dimensions: ND x ND
Bedroom
- Level: First
- Dimensions: ND x ND
Bedroom
- Level: First
- Dimensions: ND x ND
Bathroom
- Description: 1/2 bath off of kitchen
- Level: First
- Dimensions: ND x ND
Bathroom
- Level: First
- Dimensions: ND x ND
Bonus room
- Description: was prevoiusly a finished rec room
- Level: Lower
- Dimensions: ND x ND
Dining room
- Level: First
- Dimensions: ND x ND
Kitchen
- Level: First
- Dimensions: ND x ND
Living room
- Level: First
- Dimensions: ND x ND
Heating
- Oil
Cooling
- Central Air, Heat Pump
Appliances
- Included: Range
- Laundry: Lower Level
Features
- Basement: Partially Finished
- Number of fireplaces: 1
- Fireplace features: Living Room
Interior area
- Total structure area: 1,504
- Total interior livable area: 1,504 sqft
- Finished area above ground: 1,504
Video & virtual tour
Property
Parking
- Total spaces: 2
- Parking features: Attached, Direct Access, Driveway, Garage, Garage Door Opener, Inside Entrance
- Attached garage spaces: 2
Features
- Levels: One
- Stories: 1
- Patio & porch: Deck, Front Porch
- Has view: Yes
- View description: Pasture
Lot
- Size: 1.91 Acres
- Features: Back Yard, Cleared, Wooded
Details
- Parcel number: 3000559000
Construction
Type & style
- Home type: SingleFamily
- Architectural style: Ranch
- Property subtype: Single Family Residence
Materials
- Brick
- Roof: Metal
Condition
- Year built: 1969
Utilities & green energy
- Sewer: Septic Tank
- Water: Public
Community & HOA
HOA
- Has HOA: No
Location
- Region: Dillonvale
Financial & listing details
- Price per square foot: $150/sqft
- Tax assessed value: $149,790
- Annual tax amount: $1,491
- Date on market: 10/5/2026
- Cumulative days on market: 5 days
Estimated market value
Not available
Estimated sales range
Not available
Not available
Price history
| Date | Event | Price |
|---|---|---|
| 10/5/2026 | Listed for sale | $225,000$150/sqft |
Source:  MLS Now #5250273 Report a problem MLS Now #5250273 Report a problem | ||
Public tax history
| Year | Property taxes | Tax assessment |
|---|---|---|
| 2025 | $1,539 -0.7% | $52,430 |
| 2024 | $1,549 +35% | $52,430 +34.9% |
| 2023 | $1,148 +5.9% | $38,880 |
| 2022 | $1,083 +0% | $38,880 |
| 2021 | $1,083 +17% | $38,880 +7.9% |
| 2020 | $926 -0.4% | $36,050 |
| 2019 | $929 +0.6% | $36,050 |
| 2018 | $924 -2.2% | -- |
| 2017 | $945 -3.1% | -- |
| 2016 | $975 +0.1% | -- |
| 2015 | $974 -2.1% | -- |
| 2014 | $995 +107.8% | -- |
| 2012 | $479 +4.3% | $39,725 |
| 2011 | $459 -1.2% | -- |
| 2010 | $464 +2.6% | -- |
| 2009 | $453 | -- |
Find assessor info on the county website
Monthly payment
Est. payment
Payment breakdown
Explore the cost of this home by adjusting the details. Changes won't be saved.Climate risks
Neighborhood: 43917
Nearby schools
Schools provided by the listing agent
- District: Buckeye LSD Jefferson- 4101
Source: MLS Now. This data may not be complete. We recommend contacting the local school district to confirm school assignments for this home.
- $21,290-- bd-- ba-- sqft2689 State Route 152, Dillonvale, OH 43917Off Market
- $243,5003 bd2 ba1.7k sqft2636 State Route 152, Dillonvale, OH 43917Off Market
- $175,6004 bd-- ba-- sqft2742 State Route 152, Dillonvale, OH 43917Off Market
- $168,4002 bd-- ba1.3k sqft2594 State Route 152, Dillonvale, OH 43917Off Market
Similar homes
- $239,0003 bd2 ba2k sqft73305 Pleasant Grove Rd, Dillonvale, OH 43917For Sale
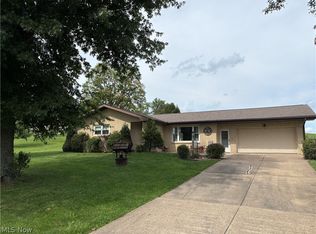 MLS ID #5242691, Jon Falbo, Carol Goff & Associates. MLS Now
 - $229,9003 bd2 ba2.1k sqft53996 Colerain Pike, Martins Ferry, OH 43935For Sale
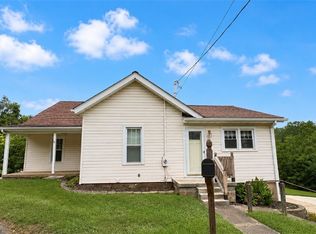 MLS ID #5234303, Karen L Derosa, Harvey Goodman, REALTOR. MLS Now
 - $220,0003 bd3 ba1.8k sqft57650 Prospect Ave, Bridgeport, OH 43912For Sale
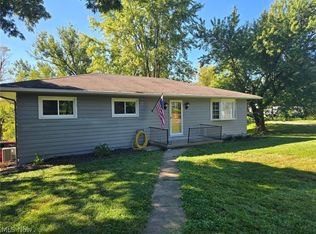 MLS ID #5249926, Angel Arbenz, Carol Goff & Associates. MLS Now
 - $224,9003 bd2 ba1.5k sqft55794 Bel Hvn, Bellaire, OH 43906For Sale
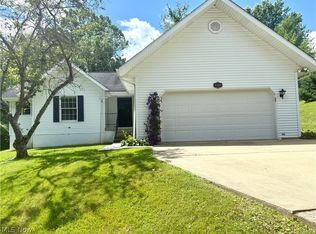 MLS ID #5161507, Susan M Hallstrom, Sulek & Experts Real Estate. MLS Now
