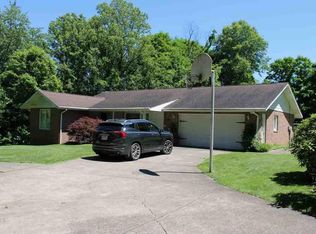
Welcome to this modern ranch on ONE ACRE with private backyard. 3 bedrooms and 2 full baths. This one owner home has been lovingly cared for and very well maintained. It features Vaulted ceilings in the open living /dining area with a cozy wood burning fireplace. The Master bedroom with en suite has recently been updated with new flooring, painting and has a jacuzzi jetted tub, walk in closet and lots of storage. The heart of the home: the kitchen is bright and welcoming, customized with its unique lighting feature, breakfast bar, coffee bar with storage and solid cabinetry. The kitchen appliances will be included. The Laundry room is conveniently located off the kitchen and can double as a mud room coming in through the garage. The attached two car garage can be heated and is well insulated, it includes a utility sink, storage cabinetry, pull down stairs and portable generator. The Basement is an open canvas and can be made into extra living space and is plumbed for another full bath. Located minutes from shopping, schools and banks. This home is Move in Ready. Pre approved buyers please!
Active
Price cut: $10K (7/5)
$224,900
55794 Bel Hvn, Bellaire, OH 43906
3beds
1,551sqft
:
Get pre-qualified$1,508/mo
Single Family Residence
Built in 1990
1 Acres Lot
$-- Zestimate®
$145/sqft
$-- HOA
What's special
- 305 days |
- 839 |
- 46 |
Zillow last checked:
Listing updated:
Listed by:
Susan M Hallstrom 740-310-0118 susanhallstrom@gmail.com,
Sulek & Experts Real Estate
Source: MLS Now,MLS#: 5161507 Originating MLS: East Central Association of REALTORS
Originating MLS: East Central Association of REALTORSFacts & features
Interior
Bedrooms & bathrooms
- Bedrooms: 3
- Bathrooms: 2
- Full bathrooms: 2
- Main level bathrooms: 2
- Main level bedrooms: 3
Heating
- Forced Air, Gas
Cooling
- Central Air
Appliances
- Included: Dryer, Dishwasher, Microwave, Range, Refrigerator, Washer
- Laundry: Laundry Room
Features
- Beamed Ceilings, Breakfast Bar, Cathedral Ceiling(s), Double Vanity, Pantry, Storage, Walk-In Closet(s)
- Windows: Double Pane Windows
- Basement: Full
- Number of fireplaces: 1
Interior area
- Total structure area: 1,551
- Total interior livable area: 1,551 sqft
- Finished area above ground: 1,551
Video & virtual tour
Property
Parking
- Total spaces: 2
- Parking features: Attached, Concrete, Direct Access, Driveway, Garage Faces Front, Garage, Garage Door Opener, Heated Garage
- Attached garage spaces: 2
Features
- Levels: One
- Stories: 1
- Patio & porch: Deck
Lot
- Size: 1 Acres
Details
- Additional parcels included: 2602162.000
- Parcel number: 2602157.000
Construction
Type & style
- Home type: SingleFamily
- Architectural style: Modern
- Property subtype: Single Family Residence
Materials
- Vinyl Siding
- Foundation: Block
- Roof: Asphalt,Fiberglass
Condition
- Year built: 1990
Utilities & green energy
- Sewer: Septic Tank
- Water: Public
Community & HOA
HOA
- Has HOA: No
Location
- Region: Bellaire
Financial & listing details
- Price per square foot: $145/sqft
- Tax assessed value: $183,840
- Annual tax amount: $2,579
- Date on market: 10/4/2025
- Cumulative days on market: 305 days
Estimated market value
Not available
Estimated sales range
Not available
Not available
Price history
| Date | Event | Price |
|---|---|---|
| 7/5/2026 | Price change | $224,900-4.3%$145/sqft |
Source:  MLS Now #5161507 Report a problem MLS Now #5161507 Report a problem | ||
| 5/27/2026 | Price change | $234,900-2.1%$151/sqft |
Source: MLS Now #5161507 Report a problem | ||
| 4/20/2026 | Price change | $240,000-4%$155/sqft |
Source: MLS Now #5161507 Report a problem | ||
| 10/4/2025 | Listed for sale | $249,900-3.5%$161/sqft |
Source: MLS Now #5161507 Report a problem | ||
| 10/3/2025 | Listing removed | -- |
Source: Owner Report a problem | ||
| 9/3/2025 | Listed for sale | $259,000$167/sqft |
Source: Owner Report a problem | ||
Public tax history
| Year | Property taxes | Tax assessment |
|---|---|---|
| 2025 | $2,334 +1.4% | $64,340 |
| 2024 | $2,301 -3.6% | $64,340 +4.9% |
| 2023 | $2,386 0% | $61,360 |
| 2022 | $2,386 | $61,360 |
| 2021 | $2,386 +10.1% | $61,360 +15% |
| 2020 | $2,167 0% | $53,360 |
| 2019 | $2,168 +0.7% | $53,360 |
| 2018 | $2,153 +2.4% | $53,360 +0.8% |
| 2017 | $2,104 +0.3% | $52,920 |
| 2016 | $2,098 -1.3% | $52,920 |
| 2015 | $2,127 +7% | $52,920 +8.2% |
| 2014 | $1,988 +10.9% | $48,910 |
| 2013 | $1,793 | $48,910 |
| 2012 | $1,793 +13.2% | $48,910 +13.1% |
| 2011 | $1,583 +0% | $43,260 |
| 2010 | $1,583 +2.6% | $43,260 |
| 2009 | $1,542 | $43,260 |
| 2008 | $1,542 +1.1% | $43,260 |
| 2007 | $1,525 +11.8% | $43,260 +15.9% |
| 2006 | $1,364 | $37,330 |
| 2005 | $1,364 0% | $37,330 |
| 2004 | $1,365 0% | $37,330 |
| 2003 | $1,365 +2.8% | $37,330 +6% |
| 2002 | $1,328 +0% | $35,220 |
| 2001 | $1,328 +0.2% | $35,220 +21.2% |
| 2000 | $1,325 | $29,050 |
Find assessor info on the county website
Monthly payment
Est. payment
Payment breakdown
Explore the cost of this home by adjusting the details. Changes won't be saved.Climate risks
Neighborhood: 43906
Getting around
0 / 100
Car-DependentNearby schools
GreatSchools rating
- 7/10Bellaire Middle SchoolGrades: 5-8Distance: 1.9 mi
- 3/10Bellaire High SchoolGrades: 9-12Distance: 1.9 mi
- 5/10Bellaire Elementary SchoolGrades: PK-4Distance: 3.2 mi
Schools provided by the listing agent
- District: Bellaire CSD - 702
Source: MLS Now. This data may not be complete. We recommend contacting the local school district to confirm school assignments for this home.
- $266,0003 bd3 ba1.8k sqft55792 Bel Hvn, Bellaire, OH 43906Sold
- $199,4003 bd1 ba1.2k sqft55797 Bel Hvn, Bellaire, OH 43906Off Market
- $201,4003 bd2 ba1.3k sqft55765 Bel Hvn, Bellaire, OH 43906Off Market
- $201,2003 bd1 ba1.2k sqft55845 Bel Hvn, Bellaire, OH 43906Off Market
- $191,6003 bd2 ba1.2k sqft56039 Governor Dr, Bellaire, OH 43906Off Market
- $212,4003 bd2 ba1.9k sqft56021 Governor Dr, Bellaire, OH 43906Off Market
- $151,0003 bd1 ba1.1k sqft55761 Bel Hvn, Bellaire, OH 43906Off Market
- $168,1003 bd1 ba1.4k sqft56061 Governor Dr, Bellaire, OH 43906Off Market
A local agent can set up tours, give advice and negotiate with sellers.
Similar homes
- $215,0003 bd3 ba2k sqft56062 Governor Dr, Bellaire, OH 43906For Sale
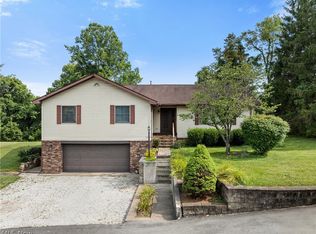 MLS ID #5229685, Jenna Mayeres, Real of Ohio. MLS Now
 - $215,0003 bd2 ba1.3k sqft53341 Key Bellaire Rd, Bellaire, OH 43906For Sale
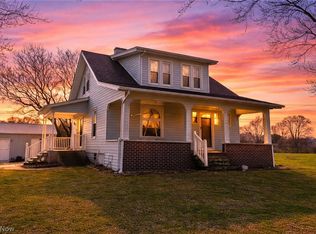 MLS ID #5193815, Melanie B Smith, Harvey Goodman, REALTOR. MLS Now
 - $229,0003 bd2 ba1.1k sqft43 Schuberts Lane, Wheeling, WV 26003For Sale
 MLS ID #145076, David Robbins, Allied Realty Groups. Wheeling BOR
 - $220,0003 bd2 ba1.1k sqft300 W 38th St, Shadyside, OH 43947For Sale
 MLS ID #5229417, Andrea N Allar, Sulek & Experts Real Estate. MLS Now
 - $114,9003 bd2 ba1.4k sqft65141 Three Hills Dr, Bellaire, OH 43906For SaleMLS ID #5178356, Laney J Ross, Harvey Goodman, REALTOR. MLS Now
- $225,0004 bd2 ba1.9k sqft41 Acosta Avenue, Wheeling, WV 26003For SaleMLS ID #145171, Kimberlee Martin, REMAX BROADWATER. Wheeling BOR
- $229,0003 bd3 ba2k sqft23 Ridgewood St, Wheeling, WV 26003For SaleMLS ID #145167, Becky Ann McNeely, Harvey Goodman Realtors. Wheeling BOR
- $250,0003 bd3 ba2k sqft***727 Fairmont Pike Road, Wheeling, WV 26003For SaleMLS ID #144737, Nate Harler, Harvey Goodman Realtors. Wheeling BOR
- $205,0003 bd2 ba1.4k sqft50538 Cindy Dr, Saint Clairsville, OH 43950For SaleMLS ID #5214916, Thomas Carpenter, FCR Real Estate. MLS Now
- $249,0003 bd3 ba1.3k sqft24 Helwig Avenue, Triadelphia, WV 26059For SaleMLS ID #144976, Christopher Thomas, Harvey Goodman Realtors. Wheeling BOR
- $159,0003 bd2 ba1.3k sqft1084 W. WASHINGTON AVE, Wheeling, WV 26003For SaleMLS ID #145175, Erin Fonner, Paull Associates. Wheeling BOR
- $225,0003 bd2 ba1.9k sqft902 Warwood Avenue, Wheeling, WV 26003For SaleMLS ID #145110, Karri Porter, First Choice Realtors. Wheeling BOR
- $235,0003 bd2 ba1.6k sqft231 Kruger Street, Wheeling, WV 26003For SaleMLS ID #139553, Tom Carpenter, First Choice Realtors. Wheeling BOR
- $170,0003 bd2 ba1.8k sqft4877 Eoff Street, Benwood, WV 26031For SaleMLS ID #144683, Allissa Stocklask, REMAX BROADWATER. Wheeling BOR
- $249,0004 bd3 ba1.6k sqft639 Glen Dale Heights Rd, Glen Dale, WV 26038For SaleMLS ID #144736, Joe Hughes, Epique Realty, LLC. Wheeling BOR
- $185,0003 bd2 ba1.9k sqft26 Walnut Avenue, Moundsville, WV 26041For SaleMLS ID #145147, Nate Harler, Harvey Goodman Realtors. Wheeling BOR
- $225,0003 bd1 ba2k sqft46605 Main St, Jacobsburg, OH 43933For SaleMLS ID #5225443, Erica Tamburin, RE/MAX Broadwater. MLS Now
- $245,9003 bd2 ba1.8k sqft120 Windermere Dr, Saint Clairsville, OH 43950For SaleMLS ID #5215392, Amber Roeder, Harvey Goodman, REALTOR. MLS Now
- $249,9003 bd3 ba1.8k sqft517 Walden Ave, Tiltonsville, OH 43963For SaleMLS ID #5233891, Sheree Stewart, Di Lusso Real Estate, LTD. MLS Now
- $212,0003 bd2 ba912 sqft67131 Warnock Saint Clairsvi Rd, Saint Clairsville, OH 43950For SaleMLS ID #5219973, Laney J Ross, Harvey Goodman, REALTOR. MLS Now
