Welcome to 517 Walden this charming 3 bedroom, 3 bathroom home is located in the heart of Tiltonsville! Step inside to a warm and inviting living room. The main level offers a functional layout featuring a spacious kitchen and dining area, convenient first-floor laundry, and two generously sized bedrooms. Both main-floor bedrooms are large enough to comfortably accommodate king-size beds and offer ample closet space. The primary suite is a standout, featuring two walk-in closets and a private en-suite bathroom.
Upstairs, you'll find a third bedroom and another full bathroom, providing an ideal space for guests, a home office, or a private retreat. Outside, enjoy a fenced backyard that's perfect for pets, play, or outdoor gatherings, along with a detached garage for additional parking and storage. Conveniently located near local amenities, this well-maintained home offers space, comfort, and versatility. Schedule your private showing today!
Active
Price cut: $1K (8/26)
$239,000
517 Walden Ave, Tiltonsville, OH 43963
3beds
1,865sqft
Single Family Residence
Built in 1920
6,098 Square Feet Lot
$-- Zestimate®
$128/sqft
$-- HOA
What's special
Functional layoutConvenient first-floor laundryPrimary suiteTwo walk-in closetsPrivate en-suite bathroomAmple closet spaceTwo generously sized bedrooms
- 23 days
- 1,906
- 22
Likely to sell faster than
Zillow last checked:
Listing updated:
Listed by:
Sheree Stewart 614-980-9400 broker@dilussorealestate.com,
Di Lusso Real Estate, LTD
Source: MLS Now,MLS#: 5233891 Originating MLS: Other/Unspecificed
Originating MLS: Other/UnspecificedFacts & features
Interior
Bedrooms & bathrooms
- Bedrooms: 3
- Bathrooms: 3
- Full bathrooms: 3
- Main level bathrooms: 2
- Main level bedrooms: 2
Primary bedroom
- Description: Flooring: Carpet
- Features: Walk-In Closet(s)
- Level: First
- Dimensions: 18 x 13
Bedroom
- Description: Flooring: Carpet
- Level: Second
- Dimensions: 14 x 14
Bedroom
- Description: Flooring: Carpet
- Level: First
- Dimensions: 13 x 15
Primary bathroom
- Description: Flooring: Carpet
- Level: First
- Dimensions: 8 x 10
Bathroom
- Level: Second
- Dimensions: 6 x 8
Bathroom
- Level: First
- Dimensions: 10 x 7
Kitchen
- Level: First
- Dimensions: 20 x 15
Laundry
- Level: First
- Dimensions: 6 x 11
Living room
- Description: Flooring: Carpet
- Level: First
- Dimensions: 15 x 16
Heating
- Forced Air, Gas
Cooling
- Central Air, Ceiling Fan(s)
Appliances
- Laundry: Main Level
Features
- Walk-In Closet(s)
- Basement: Partially Finished
- Has fireplace: No
Interior area
- Total structure area: 1,865
- Total interior livable area: 1,865 sqft
- Finished area above ground: 1,865
Video & virtual tour
Property
Parking
- Total spaces: 2
- Parking features: Detached, Garage
- Garage spaces: 2
Features
- Levels: Two
- Stories: 2
- Patio & porch: Covered, Front Porch
- Fencing: Back Yard,Fenced
Lot
- Size: 6,098 Square Feet
- Features: Back Yard
Details
- Parcel number: 4301411000
- Special conditions: Standard
Construction
Type & style
- Home type: SingleFamily
- Architectural style: Contemporary
- Property subtype: Single Family Residence
Materials
- Vinyl Siding
- Roof: Asphalt,Fiberglass
Condition
- Updated/Remodeled
- Year built: 1920
Utilities & green energy
- Sewer: Public Sewer
- Water: Public
Community & HOA
HOA
- Has HOA: No
Location
- Region: Tiltonsville
Financial & listing details
- Price per square foot: $128/sqft
- Tax assessed value: $110,910
- Annual tax amount: $2,645
- Date on market: 8/5/2026
- Cumulative days on market: 24 days
Estimated market value
Not available
Estimated sales range
Not available
Not available
Price history
| Date | Event | Price |
|---|---|---|
| 8/26/2026 | Price change | $239,000-0.4%$128/sqft |
Source:  MLS Now #5233891 Report a problem MLS Now #5233891 Report a problem | ||
| 8/18/2026 | Price change | $240,000-4%$129/sqft |
Source: MLS Now #5233891 Report a problem | ||
| 8/5/2026 | Listed for sale | $249,900+99.1%$134/sqft |
Source: MLS Now #5233891 Report a problem | ||
| 8/30/2016 | Sold | $125,500-3.4%$67/sqft |
Source: MLS Now #3824963 Report a problem | ||
| 8/11/2016 | Listed for sale | $129,900$70/sqft |
Source: Harvey Goodman Realtors #3824963 Report a problem | ||
| 7/22/2016 | Pending sale | $129,900$70/sqft |
Source: Harvey Goodman Realtors #3824963 Report a problem | ||
| 7/8/2016 | Listed for sale | $129,900+3.9%$70/sqft |
Source: Harvey Goodman Realtors #3824963 Report a problem | ||
| 4/21/2016 | Listing removed | $125,000$67/sqft |
Source: Owner Report a problem | ||
| 4/21/2016 | Listed for sale | $125,000+8.7%$67/sqft |
Source: Owner Report a problem | ||
| 4/20/2016 | Sold | $115,000-8%$62/sqft |
Source: Public Record Report a problem | ||
| 2/22/2016 | Pending sale | $125,000$67/sqft |
Source: Owner Report a problem | ||
| 2/16/2016 | Listed for sale | $125,000$67/sqft |
Source: Owner Report a problem | ||
Public tax history
| Year | Property taxes | Tax assessment |
|---|---|---|
| 2025 | $1,622 +0.3% | $38,820 |
| 2024 | $1,618 +11.5% | $38,820 +30.1% |
| 2023 | $1,451 +14.1% | $29,850 |
| 2022 | $1,272 +0% | $29,850 |
| 2021 | $1,272 +8.5% | $29,850 +15.6% |
| 2020 | $1,172 +9.4% | $25,820 |
| 2019 | $1,071 +0.3% | $25,820 |
| 2018 | $1,067 -6.6% | -- |
| 2017 | $1,143 +10.8% | -- |
| 2016 | $1,032 +0.1% | -- |
| 2015 | $1,031 +6% | -- |
| 2014 | $972 +95% | -- |
| 2012 | $499 -3.1% | $24,850 |
| 2011 | $514 -0.4% | -- |
| 2010 | $517 +2% | -- |
| 2009 | $507 | -- |
Find assessor info on the county website
Monthly payment
Est. payment
Payment breakdown
Explore the cost of this home by adjusting the details. Changes won't be saved.Climate risks
Neighborhood: 43963
Nearby schools
Schools provided by the listing agent
- District: Buckeye LSD Jefferson- 4101
Source: MLS Now. This data may not be complete. We recommend contacting the local school district to confirm school assignments for this home.
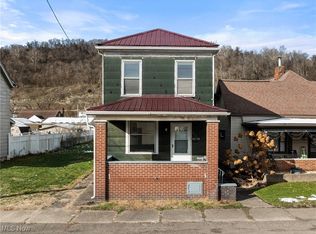

Similar homes
- $229,9003 bd2 ba2.1k sqft53996 Colerain Pike, Martins Ferry, OH 43935For Sale
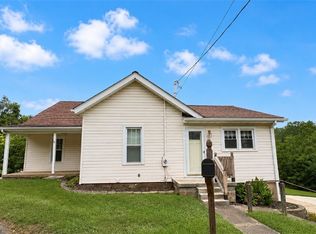 MLS ID #5234303, Karen L Derosa, Harvey Goodman, REALTOR. MLS Now
 - $--3 bd2 ba1.4k sqft109 N 8th St, Martins Ferry, OH 43935Auction
 ServiceLink Auction
 - $260,0004 bd2 ba2.1k sqft39 Emmett Way, Steubenville, OH 43952For Sale
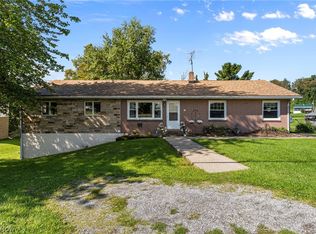 MLS ID #5237709, Ida Boone, RE/MAX Broadwater. MLS Now
 - $240,0003 bd1 ba1.3k sqft1805 State Route 213, Steubenville, OH 43952For Sale
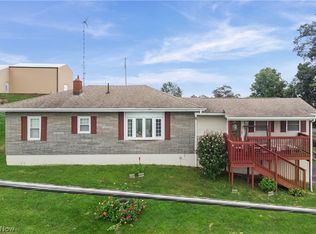 MLS ID #5235605, Taylor J Cain, Gary W. Cain Realty & Auctioneers,LLC. MLS Now
