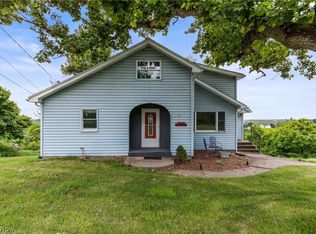
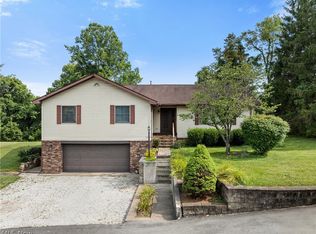
Spread out in this landscaped 3 bed, 2.5 bath multilevel home with a view tucked away with a private backyard. Nice size living room with decorative fireplace. Eat in kitchen with counter and room for table plus appliances. Three bedrooms up with 2 full baths. Hallway with closet. Finished rec room with decorative fireplace and walk out to patio for entertaining. Laundry room with washer, dryer, sink, cabinets, freezer and commode. Attached 2 car garage with room for storage, shelving and opener. The private backyard is landscaped with a tiered deck and some fencing. Whole house water filter. New flooring and furnace. The US 40 bridge ia now open, so come and take a look soon!
Contingent
$204,900
2 Franklin Dr, Bridgeport, OH 43912
3beds
2,636sqft
:
Get pre-qualified$1,373/mo
Single Family Residence
Built in 1976
0.4 Acres Lot
$-- Zestimate®
$78/sqft
$-- HOA
What's special
Whole house water filterDecorative fireplacePrivate backyardNew flooring
- 24 days |
- 457 |
- 28 |
Likely to sell faster than
Zillow last checked:
Listing updated:
Listed by:
Karen L Derosa 740-695-3131,
Harvey Goodman, REALTOR
Source: MLS Now,MLS#: 5223023 Originating MLS: East Central Association of REALTORS
Originating MLS: East Central Association of REALTORSFacts & features
Interior
Bedrooms & bathrooms
- Bedrooms: 3
- Bathrooms: 3
- Full bathrooms: 2
- 1/2 bathrooms: 1
Primary bedroom
- Level: Second
- Dimensions: ND x ND
Bedroom
- Level: Second
- Dimensions: ND x ND
Bedroom
- Level: Second
- Dimensions: ND x ND
Bathroom
- Level: Second
- Dimensions: ND x ND
Bathroom
- Level: Lower
- Dimensions: ND x ND
Bathroom
- Level: Second
- Dimensions: ND x ND
Eat in kitchen
- Level: First
- Dimensions: ND x ND
Recreation
- Level: Lower
- Dimensions: ND x ND
Heating
- Forced Air, Gas
Cooling
- Central Air
Appliances
- Included: Dryer, Dishwasher, Freezer, Range, Refrigerator, Washer
- Laundry: In Basement, Laundry Room
Features
- Basement: Full,Finished,Storage Space,Walk-Out Access
- Has fireplace: No
- Fireplace features: Decorative
Interior area
- Total structure area: 2,636
- Total interior livable area: 2,636 sqft
- Finished area above ground: 1,344
- Finished area below ground: 1,292
Video & virtual tour
Property
Parking
- Total spaces: 2
- Parking features: Garage, Garage Door Opener
- Garage spaces: 2
Features
- Levels: Three Or More,Multi/Split
- Patio & porch: Deck
Lot
- Size: 0.4 Acres
Details
- Parcel number: 2300126.000
Construction
Type & style
- Home type: SingleFamily
- Architectural style: Colonial,Conventional,Split Level,Traditional
- Property subtype: Single Family Residence
Materials
- Aluminum Siding, Brick, Wood Siding
- Roof: Asphalt
Condition
- Year built: 1976
Utilities & green energy
- Sewer: Public Sewer
- Water: Public
Community & HOA
Community
- Security: Smoke Detector(s)
HOA
- Has HOA: No
Location
- Region: Bridgeport
Financial & listing details
- Price per square foot: $78/sqft
- Tax assessed value: $179,660
- Annual tax amount: $1,926
- Date on market: 7/2/2026
- Cumulative days on market: 24 days
Estimated market value
Not available
Estimated sales range
Not available
Not available
Price history
| Date | Event | Price |
|---|---|---|
| 7/2/2026 | Listed for sale | $204,900$78/sqft |
Source:  MLS Now #5223023 Report a problem MLS Now #5223023 Report a problem | ||
Public tax history
| Year | Property taxes | Tax assessment |
|---|---|---|
| 2024 | $1,960 +4.6% | $62,880 +14.3% |
| 2023 | $1,874 -16.6% | $54,990 |
| 2022 | $2,247 | $54,990 |
| 2021 | $2,247 +13.8% | $54,990 +15% |
| 2020 | $1,975 0% | $47,810 |
| 2019 | $1,975 -2.2% | $47,810 |
| 2018 | $2,021 +10.9% | $47,810 +19.6% |
| 2017 | $1,822 +2% | $39,990 |
| 2016 | $1,787 -12.8% | $39,990 -13.2% |
| 2015 | $2,049 +17.2% | $46,080 +20.1% |
| 2014 | $1,749 +4.5% | $38,360 |
| 2013 | $1,674 | $38,360 |
| 2012 | $1,674 -2.4% | $38,360 -0.3% |
| 2011 | $1,714 +7.6% | $38,480 |
| 2010 | $1,593 +2.6% | $38,480 |
| 2009 | $1,553 | $38,480 |
| 2008 | $1,553 +1% | $38,480 |
| 2007 | $1,538 +3.2% | $38,480 +11.4% |
| 2006 | $1,491 | $34,530 |
| 2005 | $1,491 +0.2% | $34,530 |
| 2004 | $1,488 +13% | $34,530 |
| 2003 | $1,317 -0.1% | $34,530 +5% |
| 2002 | $1,319 +0% | $32,890 |
| 2001 | $1,318 +0.2% | $32,890 +29.4% |
| 2000 | $1,316 | $25,420 |
Find assessor info on the county website
Monthly payment
Est. payment
Payment breakdown
Explore the cost of this home by adjusting the details. Changes won't be saved.Climate risks
Neighborhood: 43912
Nearby schools
GreatSchools rating
- 4/10The Bridgeport School District - Middle SchoolGrades: 5-8Distance: 0.6 mi
- 3/10The Bridgeport School District - High SchoolGrades: 9-12Distance: 0.6 mi
- 8/10The Bridgeport School District - Elementary SchoolGrades: PK-4Distance: 0.6 mi
Schools provided by the listing agent
- District: Bridgeport EVSD - 703
Source: MLS Now. This data may not be complete. We recommend contacting the local school district to confirm school assignments for this home.
- $186,1003 bd2 ba1k sqft6 Franklin Dr, Bridgeport, OH 43912Off Market
- $5,500-- bd-- ba-- sqft49 Prospect St, Bridgeport, OH 43912Off Market
- $177,3003 bd2 ba1k sqft49 Prospect St, Bridgeport, OH 43912Off Market
- $142,3003 bd2 ba1.1k sqft8 Ascension St, Bridgeport, OH 43912Off Market
- $185,0003 bd3 ba-- sqft3 Franklin Dr, Bridgeport, OH 43912For Sale
- $218,7003 bd2 ba1.4k sqft5 Franklin Dr, Bridgeport, OH 43912Off Market
- $193,3003 bd2 ba1.1k sqft18 Frederick St, Bridgeport, OH 43912Off Market
- $180,9003 bd2 ba1.1k sqft1 Franklin Dr, Bridgeport, OH 43912Off Market
A local agent can set up tours, give advice and negotiate with sellers.
A local lender can help you make sure your offer is ready when you are.
Similar homes
- $215,0004 bd3 ba3.2k sqft69680 Sunset Hts, Bridgeport, OH 43912For Sale
 MLS ID #5218150, Taylor Baugh-McIntire, Cedar One Realty. MLS Now
 - $215,0003 bd3 ba2k sqft56062 Governor Dr, Bellaire, OH 43906For Sale
 MLS ID #5229685, Jenna Mayeres, Real of Ohio. MLS Now
 - $175,0005 bd3 ba2.4k sqft54878 National Rd, Bridgeport, OH 43912For Sale
 MLS ID #5220779, Thomas Riedel, Carol Goff & Associates. MLS Now
 - $210,0003 bd3 ba3.9k sqft111 Tudor Dr, Saint Clairsville, OH 43950For Sale
 MLS ID #5226329, Kathy S Osovich, Cedar One Realty. MLS Now
 - $182,9003 bd2 ba1.8k sqft734 Main St, Bridgeport, OH 43912For SaleMLS ID #5221295, Sheree Stewart, Di Lusso Real Estate, LTD. MLS Now
- $220,0003 bd2 ba3k sqft401 Vine St, Martins Ferry, OH 43935For SaleMLS ID #5226735, Samantha K Welch, Harvey Goodman, REALTOR. MLS Now
- $299,9003 bd2 ba1.7k sqft69142 Woods Rd, Bridgeport, OH 43912For SaleMLS ID #5173883, Anna M Smith, Harvey Goodman, REALTOR. MLS Now
- $155,0002 bd1 ba1.8k sqft8 Driggs Ln, Bridgeport, OH 43912For SaleMLS ID #5215641, Karri L Porter, FCR Real Estate. MLS Now
- $215,0003 bd2 ba2.3k sqft102 Willinda Dr, Saint Clairsville, OH 43950For SaleMLS ID #5226952, Taya Rocchi, Harvey Goodman, REALTOR. MLS Now
- $212,0003 bd1 ba1.9k sqft709 Springdale Avenue, Wheeling, WV 26003For SaleMLS ID #144591, David Robbins, Allied Realty Groups. Wheeling BOR
- $259,9003 bd1 ba3.2k sqft54837 High Ridge Rd, Bellaire, OH 43906For SaleMLS ID #5227579, Sheree Stewart, Di Lusso Real Estate, LTD. MLS Now
- $189,9003 bd2 ba1.3k sqft69857 Vernon Rd, Martins Ferry, OH 43935For SaleMLS ID #5218890, Dustin R Dyer, Carol Goff & Associates. MLS Now
- $205,0003 bd2 ba1.4k sqft50538 Cindy Dr, Saint Clairsville, OH 43950For SaleMLS ID #5214916, Thomas Carpenter, FCR Real Estate. MLS Now
- $224,9003 bd2 ba1.5k sqft55794 Bel Hvn, Bellaire, OH 43906For SaleMLS ID #5161507, Susan M Hallstrom, Sulek & Experts Real Estate. MLS Now
- $159,9003 bd3 ba1.4k sqft1511 N 9th St, Martins Ferry, OH 43935For SaleMLS ID #5227722, Sheree Stewart, Di Lusso Real Estate, LTD. MLS Now
- $199,9004 bd2 ba2.4k sqft71571 Main St, Saint Clairsville, OH 43950For SaleMLS ID #5186971, Kathy S Osovich, Cedar One Realty. MLS Now
- $215,0003 bd2 ba1.3k sqft53341 Key Bellaire Rd, Bellaire, OH 43906For SaleMLS ID #5193815, Melanie B Smith, Harvey Goodman, REALTOR. MLS Now
- $198,0005 bd3 ba2k sqft70392 Barton Rd, Saint Clairsville, OH 43950For SaleMLS ID #5113332, Laney J Ross, Harvey Goodman, REALTOR. MLS Now
- $210,0003 bd2 ba1.5k sqft131 Crisswill Rd, Saint Clairsville, OH 43950For SaleMLS ID #5127683, Madison DeLuca, EXP Realty, LLC.. MLS Now
- $230,0003 bd3 ba2.3k sqft1025 3rd St, Brilliant, OH 43913For SaleMLS ID #5229776, Taylor J Cain, Gary W. Cain Realty & Auctioneers,LLC. MLS Now
