Welcome to 54837 High Ridge, where convenience, space, and unique amenities come together in this 3 bedroom, 1 bath home! Located just off I-470 and approximately 5 minutes from I-70, this property offers quick highway access for an easy commute. The home offers plenty of storage space, has an open concept kitchen for entertaining, and the basement provides additional usable space and a cozy fireplace in the rec room. Outside enjoy outdoor living from the spacious deck, with a yard offering the potential for a future pool setup. Car enthusiasts or anyone needing additional workspace will appreciate the detached heated garage featuring a drive- through wash bay, allowing you to pull your vehicle through for added convenience. A new septic was installed on July 29, 2026. Whether you're looking for convenient access, outdoor possibilities, or a one-of-a-kind garage setup, this property has plenty to offer. This home is being sold as-is, under appraisal to settle an estate. Schedule your private showing today!
Pending
Price cut: $10K (8/5)
$249,900
54837 High Ridge Rd, Bellaire, OH 43906
3beds
3,240sqft
Single Family Residence
Built in 1960
0.86 Acres Lot
$-- Zestimate®
$77/sqft
$-- HOA
What's special
Detached heated garageSpacious deckPlenty of storage space
- 66 days
- 197
- 4
Zillow last checked:
Listing updated:
Listed by:
Sheree Stewart 614-980-9400 broker@dilussorealestate.com,
Di Lusso Real Estate, LTD
Source: MLS Now,MLS#: 5227579 Originating MLS: Other/Unspecificed
Originating MLS: Other/UnspecificedFacts & features
Interior
Bedrooms & bathrooms
- Bedrooms: 3
- Bathrooms: 1
- Full bathrooms: 1
- Main level bathrooms: 1
- Main level bedrooms: 3
Bedroom
- Description: Flooring: Carpet
- Features: Walk-In Closet(s)
- Level: First
- Dimensions: 11 x 14
Bedroom
- Description: Flooring: Carpet
- Level: First
- Dimensions: 10 x 11
Bedroom
- Description: Flooring: Carpet
- Level: First
- Dimensions: 14 x 12
Bathroom
- Level: First
- Dimensions: 5 x 8
Dining room
- Level: First
- Dimensions: 10 x 20
Kitchen
- Level: First
- Dimensions: 15 x 11
Living room
- Description: Flooring: Carpet
- Level: First
- Dimensions: 20 x 12
Heating
- Propane
Cooling
- Central Air
Appliances
- Laundry: In Basement
Features
- Basement: Exterior Entry,Full,Finished,Walk-Out Access
- Number of fireplaces: 1
- Fireplace features: Basement
Interior area
- Total structure area: 3,240
- Total interior livable area: 3,240 sqft
- Finished area above ground: 1,620
- Finished area below ground: 1,620
Video & virtual tour
Property
Parking
- Total spaces: 3
- Parking features: Additional Parking, Attached, Detached, Garage, Heated Garage
- Attached garage spaces: 3
Features
- Levels: One
- Stories: 1
- Patio & porch: Covered, Patio
Lot
- Size: 0.86 Acres
- Features: Back Yard
Details
- Parcel number: 5500043.000
- Special conditions: Standard
Construction
Type & style
- Home type: SingleFamily
- Architectural style: Ranch
- Property subtype: Single Family Residence
Materials
- Vinyl Siding
- Roof: Asphalt,Fiberglass
Condition
- Year built: 1960
Utilities & green energy
- Sewer: Septic Tank
- Water: Public
Community & HOA
HOA
- Has HOA: No
Location
- Region: Bellaire
Financial & listing details
- Price per square foot: $77/sqft
- Annual tax amount: $2,013
- Date on market: 7/15/2026
- Cumulative days on market: 67 days
Estimated market value
Not available
Estimated sales range
Not available
Not available
Price history
| Date | Event | Price |
|---|---|---|
| 8/25/2026 | Pending sale | $249,900$77/sqft |
Source:  MLS Now #5227579 Report a problem MLS Now #5227579 Report a problem | ||
| 8/5/2026 | Price change | $249,900-3.8%$77/sqft |
Source: MLS Now #5227579 Report a problem | ||
| 7/15/2026 | Listed for sale | $259,900-20%$80/sqft |
Source: MLS Now #5227579 Report a problem | ||
| 7/1/2026 | Listing removed | $325,000$100/sqft |
Source: MLS Now #5208817 Report a problem | ||
| 5/11/2026 | Listed for sale | $325,000$100/sqft |
Source: MLS Now #5208817 Report a problem | ||
Public tax history
Tax history is unavailable.
Monthly payment
Est. payment
Payment breakdown
Explore the cost of this home by adjusting the details. Changes won't be saved.Climate risks
Neighborhood: 43906
Nearby schools
Schools provided by the listing agent
- District: Bellaire CSD - 702
Source: MLS Now. This data may not be complete. We recommend contacting the local school district to confirm school assignments for this home.
Similar homes
- $290,0004 bd3 ba3.4k sqft54599 Colerain Pike, Martins Ferry, OH 43935For Sale
 MLS ID #5242213, Glen G Whitten, Ohio Property Group, LLC. MLS Now
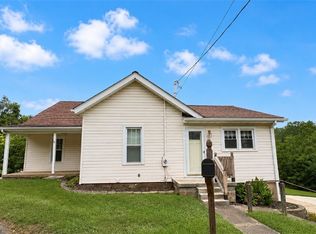
 - $229,9003 bd2 ba2.1k sqft53996 Colerain Pike, Martins Ferry, OH 43935For Sale
 MLS ID #5234303, Karen L Derosa, Harvey Goodman, REALTOR. MLS Now
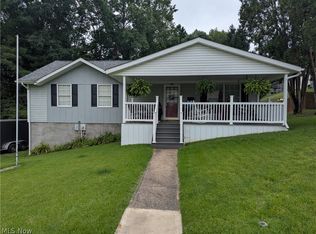
 - $229,9003 bd2 ba2.2k sqft111 Gaywood Dr, Saint Clairsville, OH 43950For Sale
 MLS ID #5235036, John M Sambuco, Harvey Goodman, REALTOR. MLS Now
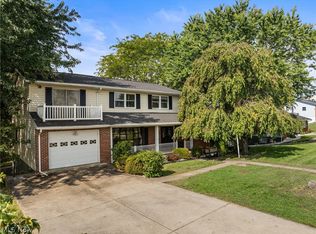
 - $329,0004 bd4 ba3.3k sqft67190 Graham Rd, Saint Clairsville, OH 43950For Sale
 MLS ID #5245968, Samantha K Welch, Harvey Goodman, REALTOR. MLS Now
