If you are looking for a new home with space, space, and more space? Look no farther! This beautiful ranch home in the heart of St.Clairsville offers the perfect blend of comfort, convenience, and room to grow. From the spacious living area to the generously sized master bedroom, there is plenty of room for relaxing, entertaining, and making memories. With a functional layout, natural light, and a warm, welcoming feeling throughout. Bonus Room downstairs used as 4th bedroom. Situated in a desirable location close to shopping, dining, schools, and everything else St.Clairsville has to offer, this home is ready for its next chapter. Don't miss out on this chance to own a well maintained home in a desirable neighbor.
Storage shed in backyard goes with sellers.
Active
Price cut: $4.9K (8/14)
$295,000
1 Wildwood Rd, Saint Clairsville, OH 43950
3beds
2,940sqft
Single Family Residence
Built in 1963
0.32 Acres Lot
$-- Zestimate®
$100/sqft
$-- HOA
What's special
Functional layoutGenerously sized master bedroomWarm welcoming feeling throughoutStorage shed in backyardNatural light
- 98 days
- 381
- 11
Zillow last checked:
Listing updated:
Listed by:
Heather Baugh 740-491-8261 hbaughrealtor@gmail.com,
Carol Goff & Associates
Source: MLS Now,MLS#: 5213810 Originating MLS: East Central Association of REALTORS
Originating MLS: East Central Association of REALTORSFacts & features
Interior
Bedrooms & bathrooms
- Bedrooms: 3
- Bathrooms: 3
- Full bathrooms: 3
- Main level bathrooms: 2
- Main level bedrooms: 2
Primary bedroom
- Description: Flooring: Wood
- Level: First
- Dimensions: 22 x 13
Bedroom
- Description: Flooring: Wood
- Level: First
- Dimensions: 9.5 x 11.5
Bedroom
- Description: Flooring: Ceramic Tile
- Level: Lower
- Dimensions: 12.9 x 14
Primary bathroom
- Description: Flooring: Ceramic Tile
- Level: First
- Dimensions: 9 x 5.5
Bathroom
- Description: Flooring: Ceramic Tile
- Level: First
- Dimensions: 7 x 5
Bathroom
- Description: Flooring: Ceramic Tile
- Level: Lower
- Dimensions: 4.5 x 9
Bonus room
- Description: This room is used as 4th bedroom
- Level: Lower
- Dimensions: 15.5 x 12.9
Dining room
- Description: Flooring: Wood
- Level: First
- Dimensions: 11 x 13
Laundry
- Description: Flooring: Concrete
- Level: Lower
- Dimensions: 14.5 x 20.1
Other
- Description: storage room,Flooring: Concrete
- Level: Lower
- Dimensions: 5.2 x 22.4
Other
- Description: walk in closet in master bedroom,Flooring: Wood
- Level: First
- Dimensions: 6.2 x 5.8
Other
- Description: double car garage
- Level: First
- Dimensions: 28.4 x 27
Recreation
- Description: Flooring: Ceramic Tile
- Level: Lower
- Dimensions: 30.5 x 20.5
Heating
- Forced Air
Cooling
- Central Air
Appliances
- Included: Dryer, Dishwasher, Disposal, Range, Refrigerator, Washer
- Laundry: In Basement
Features
- Windows: Double Pane Windows
- Basement: Finished
- Number of fireplaces: 2
- Fireplace features: Basement, Dining Room, Gas, Glass Doors, Gas Log, Stone, Recreation Room
Interior area
- Total structure area: 2,940
- Total interior livable area: 2,940 sqft
- Finished area above ground: 2,205
- Finished area below ground: 735
Video & virtual tour
Property
Parking
- Total spaces: 2
- Parking features: Additional Parking, Attached, Concrete, Direct Access, Driveway, Garage Faces Front, Garage, Garage Door Opener, Deck, Private
- Attached garage spaces: 2
Features
- Levels: One,Two
- Stories: 1
- Patio & porch: Covered, Front Porch
- Exterior features: Private Entrance, Private Yard
- Has spa: Yes
- Spa features: Hot Tub
Lot
- Size: 0.32 Acres
- Features: Back Yard, Corner Lot, Cul-De-Sac, Front Yard, Private, Paved, Few Trees
Details
- Parcel number: 3402151000
Construction
Type & style
- Home type: SingleFamily
- Architectural style: Ranch
- Property subtype: Single Family Residence
Materials
- Brick, Vinyl Siding
- Foundation: Block, Concrete Perimeter
- Roof: Shingle
Condition
- Updated/Remodeled
- Year built: 1963
Utilities & green energy
- Sewer: Public Sewer
- Water: Public
Community & HOA
Community
- Security: Carbon Monoxide Detector(s), Smoke Detector(s)
HOA
- Has HOA: No
Location
- Region: Saint Clairsville
Financial & listing details
- Price per square foot: $100/sqft
- Tax assessed value: $203,740
- Annual tax amount: $2,504
- Date on market: 5/28/2026
- Cumulative days on market: 98 days
Estimated market value
Not available
Estimated sales range
Not available
Not available
Price history
| Date | Event | Price |
|---|---|---|
| 8/14/2026 | Price change | $295,000-1.6%$100/sqft |
Source:  MLS Now #5213810 Report a problem MLS Now #5213810 Report a problem | ||
| 7/13/2026 | Price change | $299,900-3.2%$102/sqft |
Source: MLS Now #5213810 Report a problem | ||
| 6/30/2026 | Price change | $309,900-3.2%$105/sqft |
Source: MLS Now #5213810 Report a problem | ||
| 5/28/2026 | Listed for sale | $320,000+106.5%$109/sqft |
Source: MLS Now #5213810 Report a problem | ||
| 12/17/2024 | Sold | $155,000+10.7%$53/sqft |
Source: Public Record Report a problem | ||
| 1/8/2024 | Sold | $140,000-6.7%$48/sqft |
Source: Public Record Report a problem | ||
| 4/17/2017 | Sold | $150,000-21%$51/sqft |
Source: MLS Now #3866517 Report a problem | ||
| 4/4/2017 | Pending sale | $189,900$65/sqft |
Source: Sulek & Dutton Real Estate #3866517 Report a problem | ||
| 2/27/2017 | Price change | $189,900-2.6%$65/sqft |
Source: Sulek & Dutton Real Estate #3866517 Report a problem | ||
| 1/3/2017 | Listed for sale | $195,000$66/sqft |
Source: Sulek & Dutton Real Estate #3866517 Report a problem | ||
Public tax history
| Year | Property taxes | Tax assessment |
|---|---|---|
| 2025 | $2,871 +1.4% | $71,310 |
| 2024 | $2,833 +8% | $71,310 +14.8% |
| 2023 | $2,623 +7.3% | $62,110 |
| 2022 | $2,444 | $62,110 |
| 2021 | $2,444 -5.5% | $62,110 0% |
| 2020 | $2,585 -0.1% | $62,130 |
| 2019 | $2,587 +0.3% | $62,130 |
| 2018 | $2,578 +2% | $62,130 -8.7% |
| 2017 | $2,527 +1% | $68,070 |
| 2016 | $2,502 +0.3% | $68,070 |
| 2015 | $2,493 +13.2% | $68,070 +16.3% |
| 2014 | $2,202 -10.7% | $58,510 |
| 2013 | $2,466 | $58,510 |
| 2012 | $2,466 +4.1% | $58,510 -1% |
| 2011 | $2,369 +3% | $59,090 |
| 2010 | $2,300 +4.3% | $59,090 |
| 2009 | $2,204 | $59,090 |
| 2008 | $2,204 +0.5% | $59,090 |
| 2007 | $2,194 +3.3% | $59,090 +6.3% |
| 2006 | $2,124 | $55,570 |
| 2005 | $2,124 0% | $55,570 |
| 2004 | $2,125 0% | $55,570 |
| 2003 | $2,126 +7.3% | $55,570 +10% |
| 2002 | $1,981 0% | $50,520 |
| 2001 | $1,981 +7.1% | $50,520 +12.8% |
| 2000 | $1,850 | $44,770 |
Find assessor info on the county website
Monthly payment
Est. payment
Payment breakdown
Explore the cost of this home by adjusting the details. Changes won't be saved.Climate risks
Neighborhood: 43950
Nearby schools
Schools provided by the listing agent
- District: St Clairsville-Richl - 706
Source: MLS Now. This data may not be complete. We recommend contacting the local school district to confirm school assignments for this home.
Similar homes
- $294,9003 bd3 ba1.6k sqft124 Orchard Dr, Saint Clairsville, OH 43950For Sale
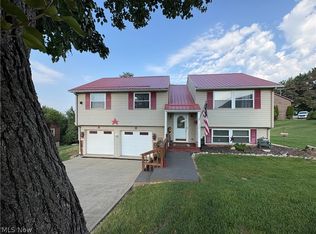 MLS ID #5229696, Karen L Derosa, Harvey Goodman, REALTOR. MLS Now
 - $250,0005 bd3 ba3.3k sqft193 Greentree Dr, Saint Clairsville, OH 43950For Sale
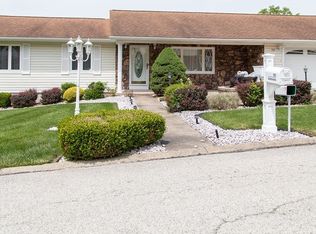 MLS ID #5213800, Jennifer L Kittle, FCR Real Estate. MLS Now
 - $299,9003 bd2 ba2.4k sqft66626 Glencoe Rd, Saint Clairsville, OH 43950For Sale
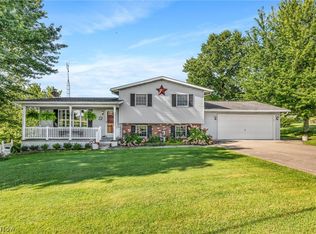 MLS ID #5239035, Susan M Hallstrom, Sulek & Experts Real Estate. MLS Now
 - $277,0005 bd3 ba2.5k sqft107 Broad St, Saint Clairsville, OH 43950For Sale
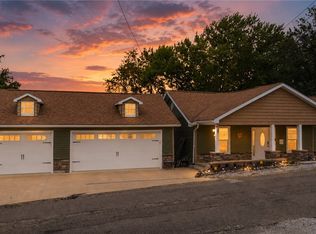 MLS ID #5232132, Pria Myers, Harvey Goodman, REALTOR. MLS Now
