Schedule soon for this one! You will love the convenience of the first floor primary suite plus 2 additional bedrooms up and a total of 3.5 bathrooms in this house. The large open kitchen has lots of cabinets and counter space plus an eat at counter. Room for your kitchen table leading to the spacious family room with a cozy gas fireplace. There is a convenient laundry room off of the kitchen. Upstairs has a nice size landing, 2 bedrooms with walk-in closets. A spacious bonus room with kitchenette, full bath and a private stairway attached outside the home. Attached two car garage with steps to the basement. The basement has two nice size finished rooms with new carpet and paint, perfect for a workout room/play room and an office. You will love all the open unfinished area for storage or to finish someday. Convenient walk up to the garage! Outside the home is a level .90 acre treed lot with a huge driveway including a turnaround. Nice patio with outside kitchen, shed and swing set. Home is located just across Maple Ave from the St. C. Bike and Walking Trail. You could walk into town! Get this one on the calendar to view!!
Active
Price cut: $10.9K (8/1)
$359,000
209 Maple Ave, Saint Clairsville, OH 43950
3beds
4,029sqft
:
Get pre-qualified$2,383/mo
Single Family Residence
Built in 1997
0.9 Acres Lot
$-- Zestimate®
$89/sqft
$-- HOA
What's special
Spacious family roomFirst floor primary suiteAttached two car garageEat at counterCozy gas fireplaceLarge open kitchenSwing set
- 193 days |
- 564 |
- 17 |
Zillow last checked:
Listing updated:
Listed by:
Karen L Derosa 740-695-3131,
Harvey Goodman, REALTOR
Source: MLS Now,MLS#: 5181889 Originating MLS: East Central Association of REALTORS
Originating MLS: East Central Association of REALTORSFacts & features
Interior
Bedrooms & bathrooms
- Bedrooms: 3
- Bathrooms: 4
- Full bathrooms: 3
- 1/2 bathrooms: 1
- Main level bathrooms: 2
- Main level bedrooms: 1
Primary bedroom
- Features: Walk-In Closet(s)
- Level: First
Bedroom
- Level: Second
Bedroom
- Level: Second
Primary bathroom
- Level: First
Bathroom
- Level: Second
Bathroom
- Level: First
Bathroom
- Level: Second
Bonus room
- Level: Second
Eat in kitchen
- Level: First
Entry foyer
- Features: High Ceilings
- Level: First
Exercise room
- Level: Basement
Family room
- Features: Fireplace
- Level: First
Laundry
- Level: First
Living room
- Level: First
Office
- Level: Basement
Heating
- Fireplace(s), Gas, Propane
Cooling
- Central Air, Ceiling Fan(s)
Appliances
- Included: Dryer, Dishwasher, Microwave, Range, Refrigerator, Washer
Features
- Basement: Partially Finished
- Number of fireplaces: 1
- Fireplace features: Gas
Interior area
- Total structure area: 4,029
- Total interior livable area: 4,029 sqft
- Finished area above ground: 3,616
- Finished area below ground: 413
Video & virtual tour
Property
Parking
- Total spaces: 2
- Parking features: Additional Parking, Attached, Driveway, Garage
- Attached garage spaces: 2
Features
- Levels: Two
- Stories: 2
Lot
- Size: 0.9 Acres
Details
- Parcel number: 3401989.000
Construction
Type & style
- Home type: SingleFamily
- Architectural style: Cape Cod,Contemporary,Conventional,Traditional
- Property subtype: Single Family Residence
Materials
- Vinyl Siding
- Roof: Asphalt,Fiberglass
Condition
- Year built: 1997
Utilities & green energy
- Sewer: Public Sewer
- Water: Public
Community & HOA
Community
- Subdivision: Bett Marr
HOA
- Has HOA: No
Location
- Region: Saint Clairsville
Financial & listing details
- Price per square foot: $89/sqft
- Tax assessed value: $353,920
- Annual tax amount: $4,986
- Date on market: 1/21/2026
- Cumulative days on market: 194 days
Estimated market value
Not available
Estimated sales range
Not available
Not available
Price history
| Date | Event | Price |
|---|---|---|
| 8/1/2026 | Price change | $359,000-2.9%$89/sqft |
Source:  MLS Now #5181889 Report a problem MLS Now #5181889 Report a problem | ||
| 5/29/2026 | Price change | $369,900-2.7%$92/sqft |
Source: MLS Now #5181889 Report a problem | ||
| 2/26/2026 | Price change | $380,000-3.8%$94/sqft |
Source: MLS Now #5181889 Report a problem | ||
| 1/21/2026 | Listed for sale | $395,000+12.9%$98/sqft |
Source: MLS Now #5181889 Report a problem | ||
| 8/8/2023 | Sold | $350,000+82.9%$87/sqft |
Source: Public Record Report a problem | ||
| 10/28/2016 | Sold | $191,326-15%$47/sqft |
Source: Public Record Report a problem | ||
| 1/8/2011 | Listing removed | $225,000$56/sqft |
Source: Visual Tour #9506253 Report a problem | ||
| 1/9/2010 | Listed for sale | $225,000-10%$56/sqft |
Source: Visual Tour #9506253 Report a problem | ||
| 10/4/2007 | Sold | $250,000$62/sqft |
Source: Public Record Report a problem | ||
Public tax history
| Year | Property taxes | Tax assessment |
|---|---|---|
| 2024 | $4,919 +34.3% | $123,870 +42.8% |
| 2023 | $3,662 +7.3% | $86,720 |
| 2022 | $3,411 | $86,720 0% |
| 2021 | $3,411 -5.5% | $86,750 |
| 2020 | $3,609 -0.1% | $86,750 |
| 2019 | $3,611 +0.3% | $86,750 |
| 2018 | $3,598 -3.3% | $86,750 +1.8% |
| 2017 | $3,721 +5.8% | $85,180 +4.7% |
| 2016 | $3,516 +0.3% | $81,320 |
| 2015 | $3,504 +10.9% | $81,320 +16.8% |
| 2014 | $3,159 +4.7% | $69,610 |
| 2013 | $3,018 | $69,610 |
| 2012 | $3,018 +12.5% | $69,610 +7% |
| 2011 | $2,682 +3% | $65,040 |
| 2010 | $2,604 +7.3% | $65,040 |
| 2009 | $2,426 | $65,040 |
| 2008 | $2,426 +0.5% | $65,040 |
| 2007 | $2,415 0% | $65,040 +2.9% |
| 2006 | $2,415 | $63,180 |
| 2005 | $2,415 +10.3% | $63,180 |
| 2004 | $2,189 0% | $63,180 +10.4% |
| 2003 | $2,190 +7.3% | $57,250 +10% |
| 2002 | $2,041 0% | $52,050 |
| 2001 | $2,041 +7.1% | $52,050 +11% |
| 2000 | $1,906 | $46,900 |
Find assessor info on the county website
Monthly payment
Est. payment
Payment breakdown
Explore the cost of this home by adjusting the details. Changes won't be saved.Climate risks
Neighborhood: 43950
Nearby schools
GreatSchools rating
- 7/10St Clairsville Middle SchoolGrades: 5-8Distance: 0.6 mi
- 5/10St Clairsville High SchoolGrades: 9-12Distance: 0.7 mi
- 6/10St Clairsville Elementary SchoolGrades: PK-4Distance: 0.8 mi
Schools provided by the listing agent
- District: St Clairsville-Richl - 706
Source: MLS Now. This data may not be complete. We recommend contacting the local school district to confirm school assignments for this home.
- $319,2003 bd2 ba1.4k sqft207 Maple Ave, Saint Clairsville, OH 43950Off Market
- $6,600-- bd-- ba-- sqftMaple Ave, Saint Clairsville, OH 43950Off Market
- $158,700-- bd-- ba-- sqftMaple Ave, Saint Clairsville, OH 43950Off Market
- $1,390-- bd-- ba-- sqftMaple Ave, Saint Clairsville, OH 43950Off Market
- $3,150-- bd-- ba-- sqftMaple Ave, Saint Clairsville, OH 43950Off Market
- $2,880-- bd-- ba-- sqftW Maple Ave, Saint Clairsville, OH 43950Off Market
- $4,480-- bd-- ba-- sqftMaple Ave, Saint Clairsville, OH 43950Off Market
- $6,300-- bd-- ba-- sqftMaple Ave, Saint Clairsville, OH 43950Off Market
A local agent can set up tours, give advice and negotiate with sellers.
A local lender can help you make sure your offer is ready when you are.
Similar homes
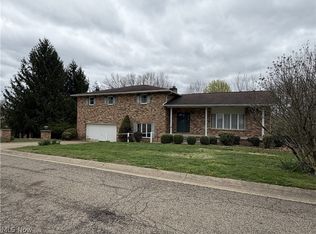
- $360,0004 bd3 ba5k sqft113 Martha Dr, Saint Clairsville, OH 43950For Sale
 MLS ID #5199933, Arbutus J D'Urso, Berkshire Hathaway HomeServices Stouffer Realty. MLS Now
 - $380,0005 bd5 ba3.6k sqft253 Harbel Dr, Saint Clairsville, OH 43950For Sale
 MLS ID #5225052, Rachael Finney, The Holden Agency. MLS Now
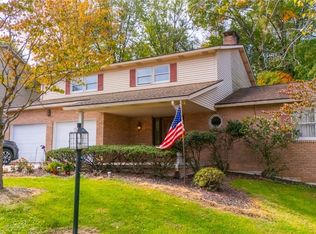
 - $384,9004 bd3 ba3.2k sqft121 Beckett Ct, Saint Clairsville, OH 43950For Sale
 MLS ID #5201406, John A Kazemka, Harvey Goodman, REALTOR. MLS Now
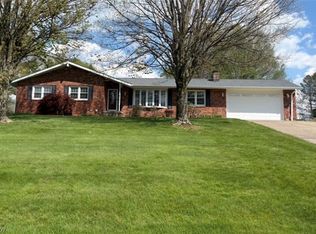
 - $359,9993 bd2 ba2.3k sqft67541 W Almar Ln, Saint Clairsville, OH 43950For Sale
 MLS ID #5202859, Karen L Derosa, Harvey Goodman, REALTOR. MLS Now
 - $279,5005 bd3 ba2.5k sqft107 Broad St, Saint Clairsville, OH 43950For SaleMLS ID #5232132, Pria Myers, Harvey Goodman, REALTOR. MLS Now
- $399,0005 bd3 ba3.3k sqft193 Greentree Dr, Saint Clairsville, OH 43950For SaleMLS ID #5213800, Jennifer L Kittle, FCR Real Estate. MLS Now
- $339,9003 bd3 ba2.2k sqft110 Windermere Dr, Saint Clairsville, OH 43950For SaleMLS ID #5214149, Bonnie S Wetmore, Carol Goff & Associates. MLS Now
- $367,0003 bd3 ba3k sqft47622 National Rd, Saint Clairsville, OH 43950For SaleMLS ID #5157583, Jay H Goodman, Harvey Goodman, REALTOR. MLS Now
- $439,0004 bd4 ba3.8k sqft117 Cooper Dr, Saint Clairsville, OH 43950For SaleMLS ID #5196969, Stacey M Longenette, The Holden Agency. MLS Now
- $449,9003 bd3 ba3.3k sqft1 Edinburgh Way, Saint Clairsville, OH 43950For SaleMLS ID #5224567, Scott A Connors, Harvey Goodman, REALTOR. MLS Now
- $448,5003 bd3 ba2.9k sqft103 Pine Knoll Ter, Saint Clairsville, OH 43950For SaleMLS ID #5231956, Chyanne D Bennett, Charmed Realty Collective, LLC. MLS Now
- $385,0004 bd3 ba2.2k sqft101 Lexington Dr, Saint Clairsville, OH 43950For SaleMLS ID #5198773, Christian Clark, Carol Goff & Associates. MLS Now
- $299,9003 bd3 ba2.9k sqft1 Wildwood Rd, Saint Clairsville, OH 43950For SaleMLS ID #5213810, Heather Baugh, Carol Goff & Associates. MLS Now
- $329,9993 bd2 ba2k sqft67156 S Almar Ln, Saint Clairsville, OH 43950For SaleMLS ID #5177337, Laney J Ross, Harvey Goodman, REALTOR. MLS Now
- $299,9993 bd3 ba2.2k sqft158 Crisswill Rd, Saint Clairsville, OH 43950For SaleMLS ID #5223886, Michael Cionni, Cedar One Realty. MLS Now
- $298,0004 bd3 ba3.1k sqft106 Martha Dr, Saint Clairsville, OH 43950For SaleMLS ID #5202020, Jamie J Vota, Sulek & Experts Real Estate. MLS Now
- $375,0005 bd3 ba2.2k sqft44890 Lafferty Rd, Saint Clairsville, OH 43950For SaleMLS ID #5224667, Timothy Judkins, RE/MAX Broadwater. MLS Now
- $399,9003 bd3 ba2.6k sqft68585 Bannock Rd, Saint Clairsville, OH 43950For SaleMLS ID #5232637, Laney J Ross, Harvey Goodman, REALTOR. MLS Now
- $310,0003 bd4 ba2k sqft68391 W Rdg, Saint Clairsville, OH 43950For SaleMLS ID #5220192, Karen L Derosa, Harvey Goodman, REALTOR. MLS Now
- $398,5004 bd3 ba3.4k sqft71320 Sharon Rd, Bridgeport, OH 43912For SaleMLS ID #5232013, Pria Myers, Harvey Goodman, REALTOR. MLS Now
