Don’t miss this exciting opportunity to own a well-built, mostly brick home, lovingly maintained by its original owner since 1992. Offering 2,246 sq. ft. of living space, this property features a full walkout basement and a large finished area above the garage—ideal for a fourth bedroom, hobby space, or additional storage.
The main level is designed for both comfort and functionality, featuring a spacious living room with a dual-sided gas fireplace, a formal dining room, and a well-appointed kitchen with custom cabinetry and newer appliances. You’ll also find a convenient half bath, laundry room, and access to a rear deck overlooking a private backyard complete with a small creek and direct views of the National Road Bikeway.
Upstairs, the primary suite offers a generous full bath with double vanity, jetted tub, separate shower, and walk-in closet. Two additional bedrooms share a Jack-and-Jill bathroom and provide access to the finished bonus space above the garage.
The full walkout basement boasts high ceilings, offering excellent potential for future finishing or additional living space.
Situated in a quiet neighborhood on the edge of town, this home combines peaceful surroundings with convenient access—just minutes from I-70, SR-9, and SR-40, only 0.2 miles from the National Road Bikeway trailhead, and close to the Ohio Valley Mall, dining, and shopping.
Additional features include electric utilities, gas forced-air heating, central air, gas fireplace, smart water heater, reverse osmosis water system, and public water and sewer.
Schedule your showing today and see everything this exceptional home has to offer!
Active
Price cut: $10K (6/5)
$385,000
101 Lexington Dr, Saint Clairsville, OH 43950
4beds
2,246sqft
Single Family Residence
Built in 1992
0.33 Acres Lot
$-- Zestimate®
$171/sqft
$-- HOA
What's special
Gas fireplaceDual-sided gas fireplaceWell-built mostly brick homeDouble vanityJetted tubNewer appliancesFull walkout basement
- 147 days
- 847
- 18
Zillow last checked:
Listing updated:
Listed by:
Christian Clark 740-827-0820 christianclarkestates@gmail.com,
Carol Goff & Associates
Source: MLS Now,MLS#: 5198773 Originating MLS: East Central Association of REALTORS
Originating MLS: East Central Association of REALTORSFacts & features
Interior
Bedrooms & bathrooms
- Bedrooms: 4
- Bathrooms: 3
- Full bathrooms: 2
- 1/2 bathrooms: 1
- Main level bathrooms: 1
- Main level bedrooms: 4
Heating
- Forced Air, Fireplace(s)
Cooling
- Central Air
Features
- Basement: Concrete
- Number of fireplaces: 1
- Fireplace features: Gas
Interior area
- Total structure area: 2,246
- Total interior livable area: 2,246 sqft
- Finished area above ground: 2,246
- Finished area below ground: 0
Video & virtual tour
Property
Parking
- Total spaces: 2
- Parking features: Converted Garage
- Garage spaces: 2
Features
- Levels: Two
- Stories: 2
Lot
- Size: 0.33 Acres
Details
- Parcel number: 3401339000
- Special conditions: Standard
Construction
Type & style
- Home type: SingleFamily
- Architectural style: Conventional
- Property subtype: Single Family Residence
Materials
- Brick, Vinyl Siding
- Roof: Shingle
Condition
- Year built: 1992
Utilities & green energy
- Sewer: Public Sewer
- Water: Public
Community & HOA
HOA
- Has HOA: No
Location
- Region: Saint Clairsville
Financial & listing details
- Price per square foot: $171/sqft
- Tax assessed value: $346,870
- Annual tax amount: $4,781
- Date on market: 4/6/2026
- Cumulative days on market: 360 days
Estimated market value
Not available
Estimated sales range
Not available
Not available
Price history
| Date | Event | Price |
|---|---|---|
| 6/5/2026 | Price change | $385,000-2.5%$171/sqft |
Source:  MLS Now #5198773 Report a problem MLS Now #5198773 Report a problem | ||
| 4/6/2026 | Listed for sale | $395,000-3.6%$176/sqft |
Source: MLS Now #5198773 Report a problem | ||
| 4/1/2026 | Listing removed | $409,900$183/sqft |
Source: MLS Now #5179296 Report a problem | ||
| 1/3/2026 | Listed for sale | $409,900$183/sqft |
Source: MLS Now #5179296 Report a problem | ||
| 1/1/2026 | Listing removed | $409,900$183/sqft |
Source: MLS Now #5161866 Report a problem | ||
| 12/10/2025 | Price change | $409,900-4.7%$183/sqft |
Source: MLS Now #5161866 Report a problem | ||
| 10/3/2025 | Listed for sale | $429,900+128.7%$191/sqft |
Source: MLS Now #5161866 Report a problem | ||
| 7/19/1993 | Sold | $188,000$84/sqft |
Source: Agent Provided Report a problem | ||
Public tax history
| Year | Property taxes | Tax assessment |
|---|---|---|
| 2025 | $4,781 +1.4% | $121,410 |
| 2024 | $4,716 -1.8% | $121,410 +4.5% |
| 2023 | $4,802 +7.8% | $116,230 |
| 2022 | $4,457 | $116,230 |
| 2021 | $4,457 +8.8% | $116,230 +15% |
| 2020 | $4,097 0% | $101,070 |
| 2019 | $4,099 +0.3% | $101,070 |
| 2018 | $4,085 -3.6% | $101,070 +1.5% |
| 2017 | $4,238 +1.1% | $99,550 |
| 2016 | $4,192 +0.3% | $99,550 |
| 2015 | $4,177 -1.1% | $99,550 +4% |
| 2014 | $4,225 +4.7% | $95,720 |
| 2013 | $4,034 | $95,720 |
| 2012 | $4,034 +9.7% | $95,720 +4.4% |
| 2011 | $3,678 +3% | $91,720 |
| 2010 | $3,570 +4.3% | $91,720 |
| 2009 | $3,422 | $91,720 |
| 2008 | $3,422 +0.5% | $91,720 |
| 2007 | $3,406 +9.4% | $91,720 +12.7% |
| 2006 | $3,112 | $81,400 |
| 2005 | $3,112 0% | $81,400 |
| 2004 | $3,113 0% | $81,400 |
| 2003 | $3,114 +1.5% | $81,400 +4% |
| 2002 | $3,068 0% | $78,260 |
| 2001 | $3,069 +7.1% | $78,260 +1.6% |
| 2000 | $2,866 | $77,050 |
Find assessor info on the county website
Monthly payment
Est. payment
Payment breakdown
Explore the cost of this home by adjusting the details. Changes won't be saved.Climate risks
Neighborhood: 43950
Nearby schools
Schools provided by the listing agent
- District: St Clairsville-Richl - 706
Source: MLS Now. This data may not be complete. We recommend contacting the local school district to confirm school assignments for this home.
- $406,6003 bd2 ba1.9k sqft103 Lexington Dr, Saint Clairsville, OH 43950Off Market
- $172,0003 bd1 ba1k sqft104 Allen St, Saint Clairsville, OH 43950Off Market
- $410,0004 bd3 ba2.8k sqft100 Lexington Dr, Saint Clairsville, OH 43950Sold
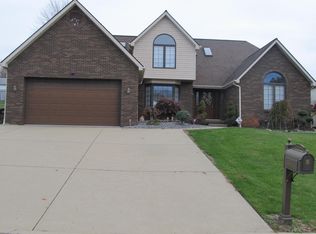
- $163,5003 bd1 ba1k sqft103 Allen St, Saint Clairsville, OH 43950Off Market
Similar homes
- $355,0004 bd3 ba2.1k sqft104 Gaywood Dr, Saint Clairsville, OH 43950For Sale
 MLS ID #5238087, Heidi J Riley, Cedar One Realty. MLS Now
 - $379,9004 bd3 ba3.2k sqft121 Beckett Ct, Saint Clairsville, OH 43950For Sale
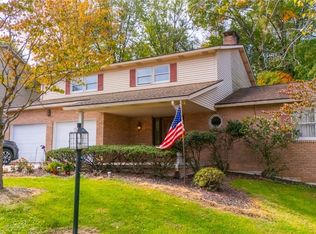 MLS ID #5201406, John A Kazemka, Harvey Goodman, REALTOR. MLS Now
 - $349,9004 bd3 ba2k sqft46282 Atkinson Rd, Saint Clairsville, OH 43950For Sale
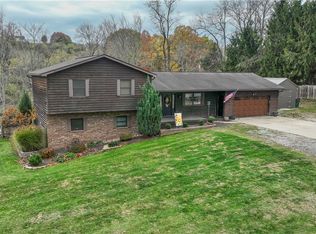 MLS ID #5239720, Samantha K Welch, Harvey Goodman, REALTOR. MLS Now
 - $339,9003 bd3 ba2.2k sqft110 Windermere Dr, Saint Clairsville, OH 43950For Sale
 MLS ID #5214149, Bonnie S Wetmore, Carol Goff & Associates. MLS Now
