Welcome to this charming 4-bedroom, 2½-bath home offering comfortable living spaces, beautiful character, and a location that’s hard to beat. Situated within walking distance of the gazebo at the bike trail and just minutes from Main Street, this home combines a peaceful residential setting with convenient access to town.
Inside, you’ll find beautiful hardwood floors, crown molding, abundant natural light, and warm, inviting spaces throughout. The dining room is a standout, featuring a large picture window, classic trim work, hardwood flooring, and plenty of room for entertaining.
The kitchen offers generous cabinet and counter space, stainless-steel appliances, a double sink, and multiple windows that keep the room bright and welcoming. The home includes three comfortable bedrooms, including a spacious upper-level bedroom with charming sloped ceilings.
With 2½ bathrooms, there’s plenty of convenience for family and guests. The living area features a brick fireplace with a traditional wood mantel, while an additional sitting/family room opens through French doors to the outdoor living area.
Active
Price cut: $5.1K (9/1)
$349,900
104 Gaywood Dr, Saint Clairsville, OH 43950
4beds
2,122sqft
Single Family Residence
Built in 1963
0.29 Acres Lot
$-- Zestimate®
$165/sqft
$-- HOA
What's special
Classic trim workThree comfortable bedroomsWarm inviting spacesBeautiful hardwood floorsCrown moldingDouble sinkAbundant natural light
- 13 days
- 972
- 41
Likely to sell faster than
Zillow last checked:
Listing updated:
Listed by:
Heidi J Riley 740-359-0336 heidisoldit@gmail.com,
Cedar One Realty
Source: MLS Now,MLS#: 5238087 Originating MLS: East Central Association of REALTORS
Originating MLS: East Central Association of REALTORSFacts & features
Interior
Bedrooms & bathrooms
- Bedrooms: 4
- Bathrooms: 3
- Full bathrooms: 2
- 1/2 bathrooms: 1
- Main level bathrooms: 2
- Main level bedrooms: 1
Primary bedroom
- Description: Flooring: Wood
- Level: Second
- Dimensions: 23 x 13
Bedroom
- Description: Flooring: Wood
- Level: Second
- Dimensions: 15 x 11
Bedroom
- Description: Flooring: Wood
- Level: Second
- Dimensions: 19 x 12
Primary bathroom
- Description: Flooring: Ceramic Tile
- Level: Second
- Dimensions: 5 x 4
Bathroom
- Level: Second
- Dimensions: 6 x 5
Bathroom
- Description: Flooring: Ceramic Tile
- Level: First
- Dimensions: 10 x 5
Dining room
- Description: Flooring: Wood
- Level: First
- Dimensions: 11 x 13
Family room
- Level: Basement
- Dimensions: 26 x 12
Kitchen
- Description: Flooring: Luxury Vinyl Tile
- Level: First
- Dimensions: 22 x 8
Laundry
- Level: Basement
- Dimensions: ND x ND
Living room
- Description: Flooring: Wood
- Level: First
- Dimensions: 27 x 13
Office
- Description: Flooring: Wood
- Level: First
- Dimensions: 13 x 13
Heating
- Forced Air
Cooling
- Central Air
Features
- Basement: Full,Finished
- Number of fireplaces: 2
Interior area
- Total structure area: 2,122
- Total interior livable area: 2,122 sqft
- Finished area above ground: 1,810
- Finished area below ground: 312
Video & virtual tour
Property
Parking
- Total spaces: 2
- Parking features: Attached, Garage
- Attached garage spaces: 2
Features
- Levels: One and One Half,Two
- Stories: 2
- Has private pool: Yes
Lot
- Size: 0.29 Acres
Details
- Parcel number: 3400054000
Construction
Type & style
- Home type: SingleFamily
- Architectural style: Cape Cod
- Property subtype: Single Family Residence
Materials
- Brick, Vinyl Siding
- Roof: Asphalt,Fiberglass
Condition
- Year built: 1963
Utilities & green energy
- Sewer: Public Sewer
- Water: Public
Community & HOA
Community
- Subdivision: Hillview Heights Add 05
HOA
- Has HOA: No
Location
- Region: Saint Clairsville
Financial & listing details
- Price per square foot: $165/sqft
- Tax assessed value: $234,060
- Annual tax amount: $3,187
- Date on market: 8/20/2026
- Cumulative days on market: 15 days
Estimated market value
Not available
Estimated sales range
Not available
Not available
Price history
| Date | Event | Price |
|---|---|---|
| 9/1/2026 | Price change | $349,900-1.4%$165/sqft |
Source:  MLS Now #5238087 Report a problem MLS Now #5238087 Report a problem | ||
| 8/20/2026 | Price change | $355,000+16.4%$167/sqft |
Source: MLS Now #5238087 Report a problem | ||
| 3/27/2025 | Pending sale | $305,000-1.6%$144/sqft |
Source: MLS Now #5101933 Report a problem | ||
| 3/25/2025 | Sold | $310,000+1.6%$146/sqft |
Source: MLS Now #5101933 Report a problem | ||
| 2/25/2025 | Contingent | $305,000$144/sqft |
Source: MLS Now #5101933 Report a problem | ||
| 2/22/2025 | Listed for sale | $305,000+17.3%$144/sqft |
Source: MLS Now #5101933 Report a problem | ||
| 12/15/2020 | Sold | $260,000-3.3%$123/sqft |
Source: MLS Now #4217712 Report a problem | ||
| 10/8/2020 | Price change | $269,000-3.1%$127/sqft |
Source: Harvey Goodman, REALTOR #4217712 Report a problem | ||
| 9/16/2020 | Price change | $277,500-0.5%$131/sqft |
Source: Harvey Goodman, REALTOR #4217712 Report a problem | ||
| 8/25/2020 | Listed for sale | $279,000+221.2%$131/sqft |
Source: Harvey Goodman, REALTOR #4217712 Report a problem | ||
| 6/27/2005 | Sold | $86,875$41/sqft |
Source: Public Record Report a problem | ||
Public tax history
| Year | Property taxes | Tax assessment |
|---|---|---|
| 2025 | $3,227 +1.4% | $81,920 |
| 2024 | $3,182 -8% | $81,920 -2.1% |
| 2023 | $3,458 +7.8% | $83,670 |
| 2022 | $3,209 | $83,670 |
| 2021 | $3,209 +6% | $83,670 +15% |
| 2020 | $3,027 +2.5% | $72,760 |
| 2019 | $2,952 +0.3% | $72,760 |
| 2018 | $2,942 +12.7% | $72,760 +18.8% |
| 2017 | $2,610 +1% | $61,270 |
| 2016 | $2,584 +0.3% | $61,270 |
| 2015 | $2,575 -3.8% | $61,270 +1.2% |
| 2014 | $2,676 +4.9% | $60,520 |
| 2013 | $2,551 | $60,520 |
| 2012 | $2,551 +10.8% | $60,520 +5.4% |
| 2011 | $2,302 +3% | $57,410 |
| 2010 | $2,235 +4.3% | $57,410 |
| 2009 | $2,142 | $57,410 |
| 2008 | $2,142 +0.5% | $57,410 |
| 2007 | $2,132 +7.9% | $57,410 +11.5% |
| 2006 | $1,975 | $51,490 |
| 2005 | $1,975 0% | $51,490 |
| 2004 | $1,976 0% | $51,490 |
| 2003 | $1,976 +22.3% | $51,490 +25% |
| 2002 | $1,615 0% | $41,200 |
| 2001 | $1,616 +7.1% | $41,200 +5.2% |
| 2000 | $1,509 | $39,150 |
Find assessor info on the county website
Monthly payment
Est. payment
Payment breakdown
Explore the cost of this home by adjusting the details. Changes won't be saved.Climate risks
Neighborhood: 43950
Nearby schools
Schools provided by the listing agent
- District: St Clairsville-Richl - 706
Source: MLS Now. This data may not be complete. We recommend contacting the local school district to confirm school assignments for this home.
- $233,4003 bd2 ba1.4k sqft102 Gaywood Dr, Saint Clairsville, OH 43950Off Market
- $222,1003 bd2 ba1.4k sqft106 Gaywood Dr, Saint Clairsville, OH 43950Off Market
- $1,790-- bd-- ba-- sqft106 Gaywood Dr, Saint clairsville, OH 43950Off Market
- $217,9003 bd2 ba999 sqft111 Coroline Dr, Saint Clairsville, OH 43950Off Market

Similar homes
- $349,9004 bd3 ba2k sqft46282 Atkinson Rd, Saint Clairsville, OH 43950For Sale
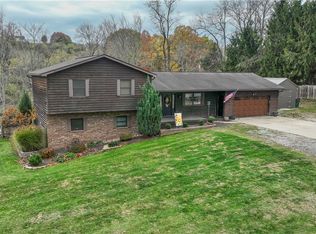 MLS ID #5239720, Samantha K Welch, Harvey Goodman, REALTOR. MLS Now
 - $339,9003 bd3 ba2.2k sqft110 Windermere Dr, Saint Clairsville, OH 43950For Sale
 MLS ID #5214149, Bonnie S Wetmore, Carol Goff & Associates. MLS Now
 - $299,9003 bd2 ba2.4k sqft66626 Glencoe Rd, Saint Clairsville, OH 43950For Sale
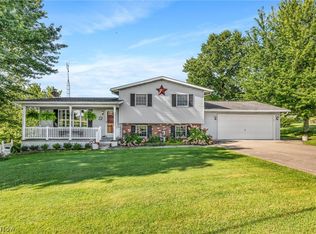 MLS ID #5239035, Susan M Hallstrom, Sulek & Experts Real Estate. MLS Now
 - $277,0005 bd3 ba2.5k sqft107 Broad St, Saint Clairsville, OH 43950For Sale
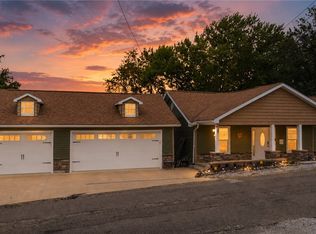 MLS ID #5232132, Pria Myers, Harvey Goodman, REALTOR. MLS Now
