Welcome home to 67156 S Almar Lane, this spacious all-brick ranch is nestled on a beautiful corner lot in a quiet established neighborhood. The crown jewel of this property is the beautiful in-ground pool with newer liner, perfectly situated for maximum sun exposure and summer enjoyment. Complete with a backyard storage barn for all your outdoor gear. The property offers 3 bedrooms and 2 full baths, a great blend of comfort and standout amenities. Enjoy approximately 2,000 square feet of living area. Cozy up during the colder months with two fireplaces (one gas, one wood-burning stove). The finished basement with pool table (stays with home) provides a huge bonus space for recreation or hobbies. Potential bathroom in basement with toilet already installed and ready for the buyer to finish. 2 car attached heated garage. Major structural and mechanical updates have already been completed including newer completed foundational work (approx. $16,000), including a new sump pump, freshly painted main level, including all bedrooms and bathrooms, newer water heater (2024) (per owner).
Active
Price cut: $19.9K (6/24)
$329,999
67156 S Almar Ln, Saint Clairsville, OH 43950
3beds
2,021sqft
Single Family Residence
Built in 1976
0.69 Acres Lot
$-- Zestimate®
$163/sqft
$-- HOA
What's special
- 256 days
- 695
- 10
Zillow last checked:
Listing updated:
Listed by:
Laney J Ross 740-695-3131,
Harvey Goodman, REALTOR
Source: MLS Now,MLS#: 5177337 Originating MLS: East Central Association of REALTORS
Originating MLS: East Central Association of REALTORSFacts & features
Interior
Bedrooms & bathrooms
- Bedrooms: 3
- Bathrooms: 2
- Full bathrooms: 2
- Main level bathrooms: 2
- Main level bedrooms: 3
Primary bedroom
- Level: First
- Dimensions: 14.11 x 12.5
Bedroom
- Level: First
- Dimensions: 13.2 x 10.11
Bedroom
- Description: Flooring: Carpet
- Level: First
- Dimensions: 10.11 x 9.2
Primary bathroom
- Level: First
- Dimensions: 7.7 x 4.8
Bathroom
- Level: First
- Dimensions: 7.3 x 5
Kitchen
- Level: First
- Dimensions: 23.1 x 13.4
Living room
- Description: Flooring: Carpet
- Features: Fireplace
- Level: First
- Dimensions: 19.6 x 13.5
Recreation
- Level: Basement
- Dimensions: 46.3 x 13
Heating
- Forced Air, Gas
Cooling
- Other
Features
- Basement: Full
- Number of fireplaces: 1
Interior area
- Total structure area: 2,021
- Total interior livable area: 2,021 sqft
- Finished area above ground: 1,421
- Finished area below ground: 600
Video & virtual tour
Property
Parking
- Total spaces: 2
- Parking features: Attached, Garage
- Attached garage spaces: 2
Features
- Levels: One
- Stories: 1
Lot
- Size: 0.69 Acres
Details
- Parcel number: 3202417.000
Construction
Type & style
- Home type: SingleFamily
- Architectural style: Ranch
- Property subtype: Single Family Residence
Materials
- Brick
- Roof: Shingle
Condition
- Unknown
- Year built: 1976
Utilities & green energy
- Sewer: Other
- Water: Public
Community & HOA
HOA
- Has HOA: No
Location
- Region: Saint Clairsville
Financial & listing details
- Price per square foot: $163/sqft
- Tax assessed value: $209,020
- Annual tax amount: $2,273
- Date on market: 12/15/2025
- Cumulative days on market: 260 days
Estimated market value
Not available
Estimated sales range
Not available
Not available
Price history
| Date | Event | Price |
|---|---|---|
| 6/24/2026 | Price change | $329,999-5.7%$163/sqft |
Source:  MLS Now #5177337 Report a problem MLS Now #5177337 Report a problem | ||
| 4/14/2026 | Price change | $349,900-5.4%$173/sqft |
Source: MLS Now #5177337 Report a problem | ||
| 12/15/2025 | Listed for sale | $369,999-1.3%$183/sqft |
Source: MLS Now #5177337 Report a problem | ||
| 8/4/2025 | Listing removed | -- |
Source: Owner Report a problem | ||
| 5/9/2025 | Listed for sale | $375,000-6.2%$186/sqft |
Source: Owner Report a problem | ||
| 11/19/2024 | Listing removed | -- |
Source: Owner Report a problem | ||
| 10/12/2024 | Listed for sale | $399,999$198/sqft |
Source: Owner Report a problem | ||
Public tax history
| Year | Property taxes | Tax assessment |
|---|---|---|
| 2025 | $2,589 +19.6% | $73,150 |
| 2024 | $2,166 +9.9% | $73,150 +14.6% |
| 2023 | $1,971 +8.1% | $63,840 |
| 2022 | $1,823 | $63,840 +0% |
| 2021 | $1,823 +15.8% | $63,830 +17.9% |
| 2020 | $1,574 -0.2% | $54,160 |
| 2019 | $1,577 +0.4% | $54,160 |
| 2018 | $1,571 -20.5% | $54,160 -14.5% |
| 2017 | $1,975 +1.2% | $63,330 |
| 2016 | $1,952 +0.3% | $63,330 |
| 2015 | $1,946 +18.2% | $63,330 +19.8% |
| 2014 | $1,647 +1.5% | $52,860 |
| 2013 | $1,623 | $52,860 |
| 2012 | $1,623 +11.9% | $52,860 +4% |
| 2011 | $1,451 | $50,810 |
| 2010 | $1,451 -14.8% | $50,810 |
| 2009 | $1,703 | $50,810 |
| 2008 | $1,703 +0.5% | $50,810 |
| 2007 | $1,694 +7.9% | $50,810 +10.1% |
| 2006 | $1,570 | $46,130 |
| 2005 | $1,570 0% | $46,130 |
| 2004 | $1,571 0% | $46,130 |
| 2003 | $1,571 +6.3% | $46,130 +8.4% |
| 2002 | $1,479 0% | $42,550 |
| 2001 | $1,479 +8% | $42,550 +21.2% |
| 2000 | $1,369 | $35,110 |
Find assessor info on the county website
Monthly payment
Est. payment
Payment breakdown
Explore the cost of this home by adjusting the details. Changes won't be saved.Climate risks
Neighborhood: 43950
Nearby schools
Schools provided by the listing agent
- District: St Clairsville-Richl - 706
Source: MLS Now. This data may not be complete. We recommend contacting the local school district to confirm school assignments for this home.
- $255,7003 bd1 ba1.7k sqft67190 S Almar Ln, Saint Clairsville, OH 43950Off Market
- $296,3003 bd2 ba2.1k sqft67138 S Almar Ln, Saint Clairsville, OH 43950Off Market
- $270,6003 bd2 ba1.6k sqft67161 S Almar Ln, Saint Clairsville, OH 43950Off Market
- $307,9004 bd2 ba1.5k sqft67131 S Almar Ln, Saint Clairsville, OH 43950Off Market
Similar homes
- $349,9004 bd3 ba2k sqft46282 Atkinson Rd, Saint Clairsville, OH 43950For Sale
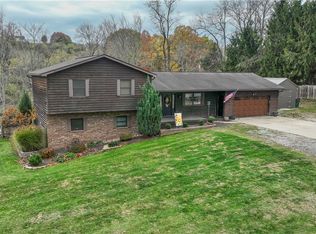 MLS ID #5239720, Samantha K Welch, Harvey Goodman, REALTOR. MLS Now
 - $299,9003 bd2 ba2.4k sqft66626 Glencoe Rd, Saint Clairsville, OH 43950For Sale
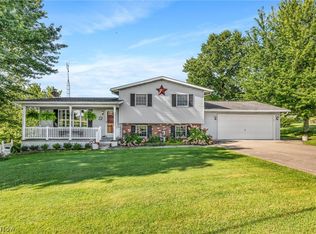 MLS ID #5239035, Susan M Hallstrom, Sulek & Experts Real Estate. MLS Now
 - $355,0004 bd3 ba2.1k sqft104 Gaywood Dr, Saint Clairsville, OH 43950For Sale
 MLS ID #5238087, Heidi J Riley, Cedar One Realty. MLS Now
 - $339,9003 bd3 ba2.2k sqft110 Windermere Dr, Saint Clairsville, OH 43950For Sale
 MLS ID #5214149, Bonnie S Wetmore, Carol Goff & Associates. MLS Now
