Welcome home to 107 Broad Street St.Clairsville! This fully remodeled ranch offers comfort, style, and room to grow! The spacious primary suite features a walk-in closet and a private en-suite bath, while a second of the 4 bedrooms on the main floor offers it's own full bathroom as well. This creates a perfect set up for an older child or perhaps an extended family member or guest. An additional full bath on the main level, a convenient main floor laundry area, ample closet space, and a thoughtfully designed layout ensure everyone has room to spread out and enjoy. The beautiful kitchen is sure to impress with granite countertops, breakfast bar, stainless steel appliances, soft close cabinetry, and pantry area flowing seamlessly into the dining room, perfect for everyday living and entertaining. Relax on the screened-in porch or rear deck, overlooking a spacious yard spanning three parcels , offering endless space for kids, pets, gardening, or simply enjoying the outdoors or perhaps a dip in the above ground pool. The partially finished lower level expands the living space with a 5th bedroom, exterior access, and endless possibilities for a recreation room, home office, craft room, fitness area, plus additional storage space. Already plumbed for a fourth full bath, this level offers excellent flexibility to fit your needs. Completing this property is an oversized heated detached garage, perfect for vehicles, hobbies, or workshop. With 5 bedrooms, three full baths, room to expand, and quality updates throughout, this move-in ready home offers the versatility, space, and convenience you've been looking for! Schedule your showing today!
Active
Price cut: $2.5K (8/19)
$277,000
107 Broad St, Saint Clairsville, OH 43950
5beds
2,564sqft
Single Family Residence
Built in 1920
0.42 Acres Lot
$-- Zestimate®
$108/sqft
$-- HOA
What's special
Oversized heated detached garageAbove ground poolPartially finished lower levelScreened-in porchRear deckBeautiful kitchenSpacious primary suite
- 28 days |
- 1,496 |
- 55 |
Likely to sell faster than
Zillow last checked:
Listing updated:
Listed by:
Pria Myers 740-695-3131,
Harvey Goodman, REALTOR
Source: MLS Now,MLS#: 5232132 Originating MLS: East Central Association of REALTORS
Originating MLS: East Central Association of REALTORSFacts & features
Interior
Bedrooms & bathrooms
- Bedrooms: 5
- Bathrooms: 3
- Full bathrooms: 3
- Main level bathrooms: 3
- Main level bedrooms: 4
Primary bedroom
- Description: Flooring: Carpet
- Level: First
- Dimensions: ND x ND
Bedroom
- Description: Flooring: Carpet
- Level: First
- Dimensions: ND x ND
Bedroom
- Description: Flooring: Carpet
- Level: First
- Dimensions: ND x ND
Bedroom
- Description: Flooring: Carpet
- Level: First
- Dimensions: ND x ND
Primary bathroom
- Description: Flooring: Ceramic Tile
- Level: First
- Dimensions: ND x ND
Bathroom
- Level: First
- Dimensions: ND x ND
Bathroom
- Level: First
- Dimensions: ND x ND
Bonus room
- Level: Basement
- Dimensions: ND x ND
Dining room
- Features: Tray Ceiling(s)
- Level: First
- Dimensions: ND x ND
Family room
- Level: Basement
- Dimensions: ND x ND
Kitchen
- Features: Granite Counters
- Level: First
- Dimensions: ND x ND
Laundry
- Level: First
- Dimensions: ND x ND
Living room
- Description: Flooring: Carpet
- Level: First
- Dimensions: ND x ND
Other
- Level: Basement
- Dimensions: ND x ND
Heating
- Forced Air
Cooling
- Central Air
Appliances
- Laundry: Main Level
Features
- Breakfast Bar, Tray Ceiling(s), Ceiling Fan(s), Open Floorplan, Walk-In Closet(s)
- Has basement: Yes
- Has fireplace: No
Interior area
- Total structure area: 2,564
- Total interior livable area: 2,564 sqft
- Finished area above ground: 1,750
- Finished area below ground: 814
Video & virtual tour
Property
Parking
- Total spaces: 3
- Parking features: Driveway, Detached, Garage Faces Front, Garage, On Street
- Garage spaces: 3
Features
- Levels: One
- Stories: 1
- Patio & porch: Deck, Enclosed, Front Porch, Patio, Porch
- Has private pool: Yes
- Pool features: Above Ground
Lot
- Size: 0.42 Acres
Details
- Additional parcels included: 3401381.000,3401382.000
- Parcel number: 3401380.000
- Special conditions: Standard
Construction
Type & style
- Home type: SingleFamily
- Architectural style: Ranch
- Property subtype: Single Family Residence
Materials
- Vinyl Siding
- Foundation: Block
- Roof: Shingle
Condition
- Updated/Remodeled
- Year built: 1920
Utilities & green energy
- Sewer: Public Sewer
- Water: Public
Community & HOA
HOA
- Has HOA: No
Location
- Region: Saint Clairsville
Financial & listing details
- Price per square foot: $108/sqft
- Tax assessed value: $167,830
- Annual tax amount: $2,563
- Date on market: 7/30/2026
- Cumulative days on market: 79 days
Estimated market value
Not available
Estimated sales range
Not available
Not available
Price history
| Date | Event | Price |
|---|---|---|
| 8/19/2026 | Price change | $277,000-0.9%$108/sqft |
Source:  MLS Now #5232132 Report a problem MLS Now #5232132 Report a problem | ||
| 7/30/2026 | Listed for sale | $279,500-5.2%$109/sqft |
Source: MLS Now #5232132 Report a problem | ||
| 7/26/2026 | Listing removed | $294,900$115/sqft |
Source: MLS Now #5216287 Report a problem | ||
| 7/18/2026 | Price change | $294,900-1.7%$115/sqft |
Source: MLS Now #5216287 Report a problem | ||
| 6/8/2026 | Listed for sale | $299,900$117/sqft |
Source: MLS Now #5216287 Report a problem | ||
| 5/5/2026 | Listing removed | $299,900$117/sqft |
Source: MLS Now #5170337 Report a problem | ||
| 11/6/2025 | Listed for sale | $299,900-3.3%$117/sqft |
Source: MLS Now #5170337 Report a problem | ||
| 11/27/2024 | Listing removed | -- |
Source: Owner Report a problem | ||
| 7/18/2024 | Listed for sale | $310,000-1.6%$121/sqft |
Source: Owner Report a problem | ||
| 7/11/2024 | Listing removed | -- |
Source: MLS Now #5010646 Report a problem | ||
| 3/20/2024 | Price change | $315,000-0.9%$123/sqft |
Source: MLS Now #5010646 Report a problem | ||
| 1/12/2024 | Listed for sale | $318,000+2.6%$124/sqft |
Source: MLS Now #5010646 Report a problem | ||
| 1/8/2024 | Listing removed | -- |
Source: Owner Report a problem | ||
| 9/4/2023 | Listed for sale | $310,000+287.5%$121/sqft |
Source: Owner Report a problem | ||
| 3/24/2021 | Listing removed | -- |
Source: Owner Report a problem | ||
| 11/7/2015 | Listing removed | $80,000$31/sqft |
Source: Owner Report a problem | ||
| 8/10/2015 | Listed for sale | $80,000$31/sqft |
Source: Owner Report a problem | ||
Public tax history
| Year | Property taxes | Tax assessment |
|---|---|---|
| 2025 | $2,320 +1.4% | $58,740 |
| 2024 | $2,288 -13.1% | $58,740 -7.5% |
| 2023 | $2,634 +7.7% | $63,510 |
| 2022 | $2,446 | $63,510 |
| 2021 | $2,446 +16% | $63,510 +25.3% |
| 2020 | $2,109 +161.6% | $50,690 +162.9% |
| 2019 | $806 +0.3% | $19,280 |
| 2018 | $803 +20.7% | $19,280 +27.3% |
| 2017 | $666 +3% | $15,150 |
| 2016 | $646 -84.8% | $15,150 |
| 2015 | $4,256 +192.3% | $15,150 +18.1% |
| 2014 | $1,456 +144.8% | $12,830 |
| 2013 | $595 +10% | $12,830 |
| 2012 | $541 +4% | $12,830 -1.1% |
| 2011 | $520 +3% | $12,970 |
| 2010 | $505 -9.7% | $12,970 |
| 2009 | $559 +10% | $12,970 |
| 2008 | $508 +0.5% | $12,970 |
| 2007 | $506 +14.4% | $12,970 +12.2% |
| 2006 | $442 | $11,560 |
| 2005 | $442 0% | $11,560 |
| 2004 | $442 0% | $11,560 |
| 2003 | $442 +1.4% | $11,560 +4% |
| 2002 | $436 0% | $11,120 |
| 2001 | $436 +7.1% | $11,120 -6.3% |
| 2000 | $407 | $11,870 |
Find assessor info on the county website
Monthly payment
Est. payment
Payment breakdown
Explore the cost of this home by adjusting the details. Changes won't be saved.Climate risks
Neighborhood: 43950
Nearby schools
GreatSchools rating
- 7/10St Clairsville Middle SchoolGrades: 5-8Distance: 0.3 mi
- 5/10St Clairsville High SchoolGrades: 9-12Distance: 0.3 mi
- 6/10St Clairsville Elementary SchoolGrades: PK-4Distance: 0.4 mi
Schools provided by the listing agent
- District: St Clairsville-Richl - 706
Source: MLS Now. This data may not be complete. We recommend contacting the local school district to confirm school assignments for this home.
- $128,600-- bd-- ba-- sqftBroad St, Saint Clairsville, OH 43950Off Market
- $1,240-- bd-- ba-- sqftBroad St, Saint Clairsville, OH 43950Off Market
- $15,270-- bd-- ba-- sqftBroad St, Saint Clairsville, OH 43950Off Market
- $3,200-- bd-- ba-- sqftBroad St, Saint Clairsville, OH 43950Off Market
- $6,480-- bd-- ba-- sqftBroad St, Saint clairsville, OH 43950Off Market
- $14,260-- bd-- ba-- sqftBroad St, Saint Clairsville, OH 43950Off Market
- $7,400-- bd-- ba-- sqftBroad St, Saint Clairsville, OH 43950Off Market
- $3,320-- bd-- ba-- sqftBroad St, Saint Clairsville, OH 43950Off Market
A local agent can set up tours, give advice and negotiate with sellers.
Similar homes
- $299,9003 bd2 ba2.4k sqft66626 Glencoe Rd, Saint Clairsville, OH 43950For Sale
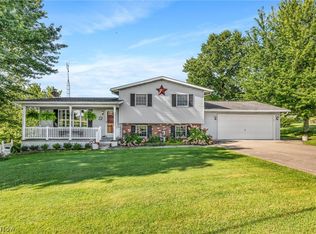 MLS ID #5239035, Susan M Hallstrom, Sulek & Experts Real Estate. MLS Now
 - $349,9004 bd3 ba2k sqft46282 Atkinson Rd, Saint Clairsville, OH 43950For Sale
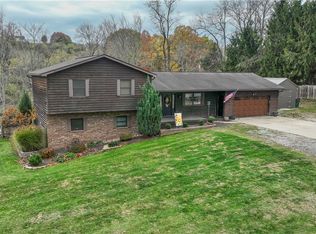 MLS ID #5239720, Samantha K Welch, Harvey Goodman, REALTOR. MLS Now
 - $290,0003 bd2 ba1.8k sqft112 South St, Saint Clairsville, OH 43950For Sale
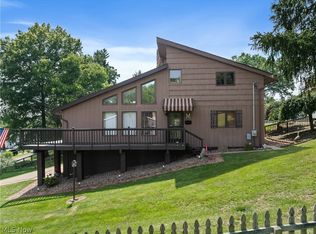 MLS ID #5230511, Erica Tamburin, RE/MAX Broadwater. MLS Now
 - $289,9003 bd3 ba2.2k sqft158 Crisswill Rd, Saint Clairsville, OH 43950For Sale
 MLS ID #5223886, Michael Cionni, Cedar One Realty. MLS Now
 - $339,9003 bd3 ba2.2k sqft110 Windermere Dr, Saint Clairsville, OH 43950For SaleMLS ID #5214149, Bonnie S Wetmore, Carol Goff & Associates. MLS Now
- $234,9003 bd2 ba1.8k sqft120 Windermere Dr, Saint Clairsville, OH 43950For SaleMLS ID #5215392, Amber Roeder, Harvey Goodman, REALTOR. MLS Now
- $355,0004 bd3 ba2.1k sqft104 Gaywood Dr, Saint Clairsville, OH 43950For SaleMLS ID #5238087, Heidi J Riley, Cedar One Realty. MLS Now
- $312,0003 bd3 ba1.6k sqft124 Orchard Dr, Saint Clairsville, OH 43950For SaleMLS ID #5229696, Briana Liddle, Harvey Goodman, REALTOR. MLS Now
- $295,0003 bd3 ba2.9k sqft1 Wildwood Rd, Saint Clairsville, OH 43950For SaleMLS ID #5213810, Heather Baugh, Carol Goff & Associates. MLS Now
- $380,0005 bd5 ba3.6k sqft253 Harbel Dr, Saint Clairsville, OH 43950For SaleMLS ID #5225052, Rachael Finney, The Holden Agency. MLS Now
- $220,0003 bd3 ba1.3k sqft217 Harbel Dr, Saint Clairsville, OH 43950For SaleMLS ID #5233467, Justin W McCrea, RE/MAX Broadwater. MLS Now
- $379,9004 bd3 ba3.2k sqft121 Beckett Ct, Saint Clairsville, OH 43950For SaleMLS ID #5201406, John A Kazemka, Harvey Goodman, REALTOR. MLS Now
- $399,0005 bd3 ba3.3k sqft193 Greentree Dr, Saint Clairsville, OH 43950For SaleMLS ID #5213800, Jennifer L Kittle, FCR Real Estate. MLS Now
- $349,0003 bd3 ba3k sqft47622 National Rd, Saint Clairsville, OH 43950For SaleMLS ID #5157583, Jay H Goodman, Harvey Goodman, REALTOR. MLS Now
- $170,0003 bd2 ba1.3k sqft160 S Sugar St, Saint Clairsville, OH 43950For SaleMLS ID #5208798, Pria Myers, Harvey Goodman, REALTOR. MLS Now
- $329,9993 bd2 ba2k sqft67156 S Almar Ln, Saint Clairsville, OH 43950For SaleMLS ID #5177337, Laney J Ross, Harvey Goodman, REALTOR. MLS Now
- $215,0003 bd2 ba2.3k sqft102 Willinda Dr, Saint Clairsville, OH 43950For SaleMLS ID #5226952, Taya Rocchi, Harvey Goodman, REALTOR. MLS Now
- $198,0005 bd3 ba2k sqft70392 Barton Rd, Saint Clairsville, OH 43950For SaleMLS ID #5113332, Laney J Ross, Harvey Goodman, REALTOR. MLS Now
- $200,0003 bd2 ba1.4k sqft50538 Cindy Dr, Saint Clairsville, OH 43950For SaleMLS ID #5214916, Thomas Carpenter, FCR Real Estate. MLS Now
- $200,0003 bd2 ba1.5k sqft131 Crisswill Rd, Saint Clairsville, OH 43950For SaleMLS ID #5127683, Madison DeLuca, EXP Realty, LLC.. MLS Now
