Space, space, and more space! This impressive 5-bedroom, 3 full bath, 2 half bath home offers room for everyone with a flexible floor plan and countless extras. Step inside to a spacious living room featuring a cozy fireplace with beautiful built-in shelving, and plenty of room to gather. Just off the living room is a separate formal dining room, perfect for hosting family dinners and holiday celebrations. The updated kitchen is the heart of the home with granite countertops, custom cabinetry, and beautiful oak flooring. The spacious first-floor primary suite includes an en-suite bath, while an additional main-level bedroom offers the flexibility to serve as a fantastic home office, playroom, or guest space. Upstairs you'll find generously sized bedrooms, including a second en-suite, plus an open loft with built-in bookshelves and an incredible 10x20 storage room. The finished lower level is built for entertaining with a bar, built-in wine cellar, brick gas fireplace, and a relaxing sauna in the lower-level bathroom. Outside, enjoy the oversized 2+ car garage and a large covered patio perfect for entertaining or relaxing. Conveniently located just minutes from downtown St. Clairsville, the National Road Bikeway, and I-70, this home offers the space, comfort, and location you've been searching for.
Active
$380,000
253 Harbel Dr, Saint Clairsville, OH 43950
5beds
3,652sqft
Single Family Residence
Built in 1970
0.4 Acres Lot
$-- Zestimate®
$104/sqft
$-- HOA
What's special
Flexible floor planAdditional main-level bedroomSecond en-suiteSpacious first-floor primary suiteGenerously sized bedroomsCustom cabinetryGranite countertops
- 54 days
- 721
- 43
Zillow last checked:
Listing updated:
Listed by:
Rachael Finney 740-314-2848 rfinney@theholdenagencyre.com,
The Holden Agency,
Hilary Lucki 740-381-1151,
The Holden Agency
Source: MLS Now,MLS#: 5225052 Originating MLS: Other/Unspecificed
Originating MLS: Other/UnspecificedFacts & features
Interior
Bedrooms & bathrooms
- Bedrooms: 5
- Bathrooms: 5
- Full bathrooms: 3
- 1/2 bathrooms: 2
- Main level bathrooms: 2
- Main level bedrooms: 2
Primary bedroom
- Description: Flooring: Carpet
- Level: First
- Dimensions: ND x ND
Bedroom
- Description: Flooring: Carpet
- Level: Second
- Dimensions: ND x ND
Bedroom
- Description: Flooring: Carpet
- Level: Second
- Dimensions: ND x ND
Bedroom
- Description: Flooring: Carpet
- Level: First
- Dimensions: ND x ND
Bedroom
- Description: Flooring: Carpet
- Level: Second
- Dimensions: ND x ND
Primary bathroom
- Description: Flooring: Luxury Vinyl Tile
- Level: First
- Dimensions: ND x ND
Bathroom
- Level: Lower
- Dimensions: ND x ND
Bathroom
- Level: Second
- Dimensions: ND x ND
Bathroom
- Description: Flooring: Luxury Vinyl Tile
- Level: First
- Dimensions: ND x ND
Bathroom
- Level: Second
- Dimensions: ND x ND
Dining room
- Description: Flooring: Carpet
- Level: First
- Dimensions: ND x ND
Kitchen
- Description: Flooring: Wood
- Level: First
- Dimensions: ND x ND
Living room
- Description: Flooring: Carpet
- Features: Fireplace
- Level: First
- Dimensions: ND x ND
Recreation
- Description: Flooring: Carpet
- Features: Fireplace, Bar
- Level: Lower
- Dimensions: ND x ND
Heating
- Forced Air, Gas
Cooling
- Central Air
Appliances
- Included: Dryer, Dishwasher, Microwave, Range, Refrigerator, Washer
- Laundry: Lower Level
Features
- Built-in Features, Primary Downstairs, Recessed Lighting, Sauna, Walk-In Closet(s)
- Basement: Full,Finished,Sump Pump
- Number of fireplaces: 2
- Fireplace features: Basement, Living Room
Interior area
- Total structure area: 3,652
- Total interior livable area: 3,652 sqft
- Finished area above ground: 2,652
- Finished area below ground: 1,000
Video & virtual tour
Property
Parking
- Total spaces: 2
- Parking features: Attached, Direct Access, Driveway, Garage, Paved
- Attached garage spaces: 2
Features
- Levels: Two
- Stories: 2
- Patio & porch: Covered, Front Porch, Patio
Lot
- Size: 0.4 Acres
Details
- Parcel number: 3400908000
Construction
Type & style
- Home type: SingleFamily
- Architectural style: Conventional
- Property subtype: Single Family Residence
Materials
- Vinyl Siding
- Roof: Asphalt,Fiberglass
Condition
- Year built: 1970
Utilities & green energy
- Sewer: Public Sewer
- Water: Public
Community & HOA
Community
- Subdivision: Hv Heights
HOA
- Has HOA: No
Location
- Region: Saint Clairsville
Financial & listing details
- Price per square foot: $104/sqft
- Tax assessed value: $342,560
- Annual tax amount: $3,546
- Date on market: 7/10/2026
- Cumulative days on market: 56 days
Estimated market value
Not available
Estimated sales range
Not available
Not available
Price history
| Date | Event | Price |
|---|---|---|
| 7/10/2026 | Listed for sale | $380,000+26.7%$104/sqft |
Source:  MLS Now #5225052 Report a problem MLS Now #5225052 Report a problem | ||
| 1/19/2022 | Sold | $300,000-7.7%$82/sqft |
Source: MLS Now #4333736 Report a problem | ||
| 1/19/2022 | Pending sale | $324,900$89/sqft |
Source: MLS Now #4333736 Report a problem | ||
| 1/4/2022 | Contingent | $324,900$89/sqft |
Source: MLS Now #4333736 Report a problem | ||
| 11/21/2021 | Listed for sale | $324,900+6.6%$89/sqft |
Source: MLS Now #4333736 Report a problem | ||
| 11/19/2021 | Listing removed | -- |
Source: Owner Report a problem | ||
| 10/5/2021 | Listed for sale | $304,900+5.2%$83/sqft |
Source: Owner Report a problem | ||
| 7/10/2020 | Listing removed | $289,900$79/sqft |
Source: Harvey Goodman, REALTOR #4191047 Report a problem | ||
| 6/23/2020 | Price change | $289,900-0.7%$79/sqft |
Source: Harvey Goodman, REALTOR #4191047 Report a problem | ||
| 5/26/2020 | Price change | $291,900+3.2%$80/sqft |
Source: Harvey Goodman, REALTOR #4191047 Report a problem | ||
| 4/19/2020 | Listed for sale | $282,900+10.9%$77/sqft |
Source: Owner Report a problem | ||
| 4/23/2018 | Sold | $255,000-1.9%$70/sqft |
Source: MLS Now #3969794 Report a problem | ||
| 2/3/2018 | Price change | $259,900-1.9%$71/sqft |
Source: Harvey Goodman Realtors #3969794 Report a problem | ||
| 11/13/2017 | Price change | $264,900-1.9%$73/sqft |
Source: Sulek & Dutton Real Estate #3899738 Report a problem | ||
| 9/8/2017 | Price change | $269,900-3.3%$74/sqft |
Source: Sulek & Dutton Real Estate #3899738 Report a problem | ||
| 7/10/2017 | Listed for sale | $279,000$76/sqft |
Source: Sulek & Dutton Real Estate #3899738 Report a problem | ||
Public tax history
| Year | Property taxes | Tax assessment |
|---|---|---|
| 2025 | $4,827 +1.4% | $119,900 |
| 2024 | $4,761 +4.9% | $119,900 +11.5% |
| 2023 | $4,540 +7.3% | $107,540 |
| 2022 | $4,229 | $107,540 |
| 2021 | $4,229 +8.7% | $107,540 +15% |
| 2020 | $3,890 -0.1% | $93,520 |
| 2019 | $3,892 +3% | $93,520 |
| 2018 | $3,780 +19.9% | $93,520 +26.4% |
| 2017 | $3,152 +1.1% | $74,010 |
| 2016 | $3,119 +0.3% | $74,010 |
| 2015 | $3,108 -3.7% | $74,010 +1.3% |
| 2014 | $3,227 +0.9% | $73,040 |
| 2013 | $3,199 -6.3% | $73,040 -9.8% |
| 2012 | $3,412 +16% | $80,950 +10.3% |
| 2011 | $2,942 +3% | $73,380 |
| 2010 | $2,856 +4.3% | $73,380 |
| 2009 | $2,738 | $73,380 |
| 2008 | $2,738 +0.5% | $73,380 |
| 2007 | $2,725 +1.1% | $73,380 +4.1% |
| 2006 | $2,696 | $70,520 |
| 2005 | $2,696 0% | $70,520 |
| 2004 | $2,697 +1.7% | $70,520 |
| 2003 | $2,651 +7.3% | $70,520 +11.9% |
| 2002 | $2,470 0% | $63,000 |
| 2001 | $2,471 +7.1% | $63,000 +23.7% |
| 2000 | $2,307 | $50,950 |
Find assessor info on the county website
Monthly payment
Est. payment
Payment breakdown
Explore the cost of this home by adjusting the details. Changes won't be saved.Climate risks
Neighborhood: 43950
Nearby schools
Schools provided by the listing agent
- District: St Clairsville-Richl - 706
Source: MLS Now. This data may not be complete. We recommend contacting the local school district to confirm school assignments for this home.
- $650-- bd-- ba-- sqft253 Harbel Dr, Saint clairsville, OH 43950Off Market
- $325,2004 bd2 ba2.4k sqft251 Harbel Dr, Saint Clairsville, OH 43950Off Market
- $330,8004 bd2 ba2.6k sqft255 Harbel Dr, Saint Clairsville, OH 43950Off Market
- $283,7003 bd2 ba1.7k sqft303 Johnet Dr, Saint Clairsville, OH 43950Off Market
Similar homes
- $349,9004 bd3 ba2.1k sqft104 Gaywood Dr, Saint Clairsville, OH 43950For Sale
 MLS ID #5238087, Heidi J Riley, Cedar One Realty. MLS Now
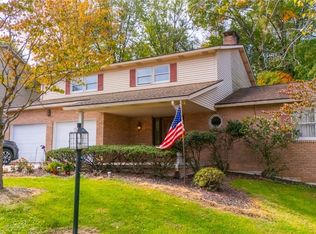
 - $374,9004 bd3 ba3.2k sqft121 Beckett Ct, Saint Clairsville, OH 43950For Sale
 MLS ID #5201406, John A Kazemka, Harvey Goodman, REALTOR. MLS Now
 - $429,0004 bd4 ba3.8k sqft117 Cooper Dr, Saint Clairsville, OH 43950For Sale
 MLS ID #5196969, Stacey M Longenette, The Holden Agency. MLS Now
 - $385,0004 bd3 ba2.2k sqft101 Lexington Dr, Saint Clairsville, OH 43950For Sale
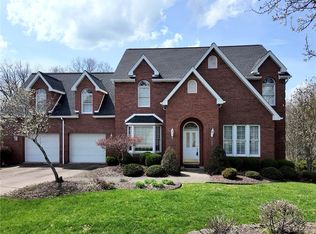 MLS ID #5198773, Christian Clark, Carol Goff & Associates. MLS Now
