Beautifully situated in one of St. Clairsville’s most desirable neighborhoods, 1 Edinburgh Way offers the comfort, space, and convenience buyers are looking for. This well-maintained 3-bedroom, 3-bath home features an inviting open layout with vaulted ceilings, generous natural light, and comfortable living spaces throughout. The kitchen offers ample cabinetry and an easy flow into the dining and living areas, making everyday living and entertaining simple. Enjoy outdoor space from the patio, plus the convenience of a 2-car garage and a corner-lot setting. Located close to St. Clairsville schools, shopping, dining, and major routes, this home is a wonderful opportunity in a highly sought-after location.
Active
$449,900
1 Edinburgh Way, Saint Clairsville, OH 43950
3beds
3,342sqft
:
Get pre-qualified$2,898/mo
Single Family Residence
Built in 2006
0.33 Acres Lot
$-- Zestimate®
$135/sqft
$-- HOA
What's special
Comfortable living spaces throughoutVaulted ceilingsInviting open layoutGenerous natural lightCorner-lot setting
- 42 days |
- 358 |
- 2 |
Zillow last checked:
Listing updated:
Listed by:
Scott A Connors 740-695-3131,
Harvey Goodman, REALTOR
Source: MLS Now,MLS#: 5224567 Originating MLS: East Central Association of REALTORS
Originating MLS: East Central Association of REALTORSFacts & features
Interior
Bedrooms & bathrooms
- Bedrooms: 3
- Bathrooms: 3
- Full bathrooms: 3
- Main level bathrooms: 2
- Main level bedrooms: 3
Primary bedroom
- Level: First
- Dimensions: 18 x 14
Bedroom
- Level: First
- Dimensions: 12 x 12
Bedroom
- Level: First
- Dimensions: 12 x 12
Primary bathroom
- Level: First
- Dimensions: 7 x 8
Bathroom
- Level: First
- Dimensions: 5 x 9
Bathroom
- Level: Lower
- Dimensions: 5 x 7
Dining room
- Level: First
- Dimensions: 12 x 13
Eat in kitchen
- Level: First
- Dimensions: 12 x 21
Living room
- Level: First
- Dimensions: 15 x 21
Other
- Description: Flooring: Other
- Level: Lower
- Dimensions: 23 x 32
Recreation
- Level: Lower
- Dimensions: 20 x 32
Heating
- Forced Air, Gas
Cooling
- Central Air
Features
- Basement: Full,Finished,Partially Finished,Walk-Out Access
- Has fireplace: No
Interior area
- Total structure area: 3,342
- Total interior livable area: 3,342 sqft
- Finished area above ground: 1,683
- Finished area below ground: 1,659
Video & virtual tour
Property
Parking
- Total spaces: 2
- Parking features: Additional Parking, Attached, Drain, Direct Access, Driveway, Electricity, Garage, Garage Door Opener, Paved, Parking Pad
- Attached garage spaces: 2
Features
- Levels: One
- Stories: 1
- Patio & porch: Patio
Lot
- Size: 0.33 Acres
- Features: Corner Lot
Details
- Additional parcels included: 3402633.000
- Parcel number: 3400239.000
- Special conditions: Standard
Construction
Type & style
- Home type: SingleFamily
- Architectural style: Ranch
- Property subtype: Single Family Residence
Materials
- Brick, Vinyl Siding
- Roof: Asphalt,Fiberglass
Condition
- Year built: 2006
Details
- Warranty included: Yes
Utilities & green energy
- Sewer: Public Sewer
- Water: Public
Community & HOA
HOA
- Has HOA: No
Location
- Region: Saint Clairsville
Financial & listing details
- Price per square foot: $135/sqft
- Tax assessed value: $347,960
- Annual tax amount: $4,922
- Date on market: 7/3/2026
- Cumulative days on market: 43 days
Estimated market value
Not available
Estimated sales range
Not available
Not available
Price history
| Date | Event | Price |
|---|---|---|
| 7/3/2026 | Listed for sale | $449,900+21.6%$135/sqft |
Source:  MLS Now #5224567 Report a problem MLS Now #5224567 Report a problem | ||
| 3/5/2024 | Sold | $370,000-1.3%$111/sqft |
Source: MLS Now #4482922 Report a problem | ||
| 2/4/2024 | Contingent | $375,000$112/sqft |
Source: MLS Now #4482922 Report a problem | ||
| 9/25/2023 | Price change | $375,000-5%$112/sqft |
Source: MLS Now #4482922 Report a problem | ||
| 9/6/2023 | Price change | $394,900-0.8%$118/sqft |
Source: MLS Now #4482922 Report a problem | ||
| 8/17/2023 | Listed for sale | $398,000$119/sqft |
Source: MLS Now #4482922 Report a problem | ||
Public tax history
| Year | Property taxes | Tax assessment |
|---|---|---|
| 2025 | $4,903 +1.4% | $121,790 |
| 2024 | $4,836 -5.4% | $121,790 +0.6% |
| 2023 | $5,110 +7.3% | $121,050 |
| 2022 | $4,760 | $121,050 |
| 2021 | $4,760 +8.7% | $121,050 +15% |
| 2020 | $4,378 0% | $105,260 |
| 2019 | $4,380 +0.3% | $105,260 |
| 2018 | $4,365 +19% | $105,260 +25.4% |
| 2017 | $3,668 +1.1% | $83,960 |
| 2016 | $3,630 +0.3% | $83,960 |
| 2015 | $3,617 -0.6% | $83,960 +4.7% |
| 2014 | $3,639 +4.6% | $80,220 |
| 2013 | $3,478 | $80,220 |
| 2012 | $3,478 +6.3% | $80,220 +1.1% |
| 2011 | $3,271 +3% | $79,320 |
| 2010 | $3,176 -7.1% | $79,320 |
| 2009 | $3,418 +10% | $79,320 |
| 2008 | $3,107 +1050.7% | $79,320 +1021.9% |
| 2007 | $270 +16.2% | $7,070 +19.6% |
| 2006 | $232 | $5,910 |
| 2005 | $232 0% | $5,910 |
| 2004 | $232 0% | $5,910 |
| 2003 | $233 +6% | $5,910 +8.6% |
| 2002 | $219 0% | $5,440 |
| 2001 | $219 +7.1% | $5,440 +103% |
| 2000 | $205 | $2,680 |
Find assessor info on the county website
Monthly payment
Est. payment
Payment breakdown
Explore the cost of this home by adjusting the details. Changes won't be saved.Climate risks
Neighborhood: 43950
Nearby schools
GreatSchools rating
- 7/10St Clairsville Middle SchoolGrades: 5-8Distance: 0.8 mi
- 5/10St Clairsville High SchoolGrades: 9-12Distance: 0.9 mi
- 6/10St Clairsville Elementary SchoolGrades: PK-4Distance: 1 mi
Schools provided by the listing agent
- District: St Clairsville-Richl - 706
Source: MLS Now. This data may not be complete. We recommend contacting the local school district to confirm school assignments for this home.
- $1,380-- bd-- ba-- sqft1 Edinburgh Way, Saint Clairsville, OH 43950Off Market
- $373,8003 bd2 ba1.9k sqft125 Martha Dr, Saint Clairsville, OH 43950Off Market
- $342,9003 bd2 ba1.5k sqft123 Martha Dr, Saint Clairsville, OH 43950Off Market
- $326,1002 bd3 ba1.7k sqft127 Martha Dr, Saint Clairsville, OH 43950Off Market
- $305,4003 bd2 ba1.7k sqft121 Martha Dr, Saint Clairsville, OH 43950Off Market
- $386,2003 bd2 ba1.5k sqft48994 N Market St, Saint Clairsville, OH 43950Off Market
- $602,6004 bd3 ba3.6k sqft3 Edinburgh Way, Saint Clairsville, OH 43950Off Market
- $283,4003 bd2 ba1.5k sqft129 Martha Dr, Saint Clairsville, OH 43950Off Market
A local agent can set up tours, give advice and negotiate with sellers.
A local lender can help you make sure your offer is ready when you are.
Similar homes
- $448,5003 bd3 ba2.9k sqft103 Pine Knoll Ter, Saint Clairsville, OH 43950For Sale
 MLS ID #5231956, Chyanne D Bennett, Charmed Realty Collective, LLC. MLS Now
 - $429,0004 bd4 ba3.8k sqft117 Cooper Dr, Saint Clairsville, OH 43950For Sale
 MLS ID #5196969, Stacey M Longenette, The Holden Agency. MLS Now
 - $399,0005 bd3 ba3.3k sqft193 Greentree Dr, Saint Clairsville, OH 43950For Sale
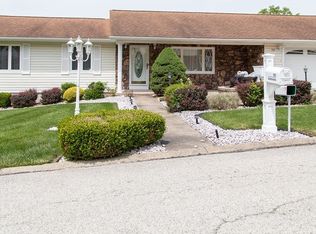 MLS ID #5213800, Jennifer L Kittle, FCR Real Estate. MLS Now
 - $359,0003 bd4 ba4k sqft209 Maple Ave, Saint Clairsville, OH 43950For Sale
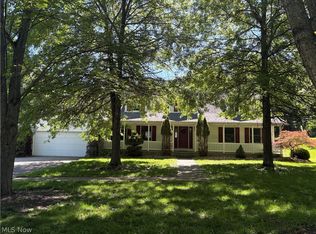 MLS ID #5181889, Karen L Derosa, Harvey Goodman, REALTOR. MLS Now
 - $380,0005 bd5 ba3.6k sqft253 Harbel Dr, Saint Clairsville, OH 43950For SaleMLS ID #5225052, Rachael Finney, The Holden Agency. MLS Now
- $384,9004 bd3 ba3.2k sqft121 Beckett Ct, Saint Clairsville, OH 43950For SaleMLS ID #5201406, John A Kazemka, Harvey Goodman, REALTOR. MLS Now
- $249,9003 bd2 ba2.2k sqft111 Gaywood Dr, Saint Clairsville, OH 43950For SaleMLS ID #5235036, John M Sambuco, Harvey Goodman, REALTOR. MLS Now
- $275,0004 bd3 ba3.1k sqft106 Martha Dr, Saint Clairsville, OH 43950For SaleMLS ID #5202020, Jamie J Vota, Sulek & Experts Real Estate. MLS Now
- $339,9003 bd3 ba2.2k sqft110 Windermere Dr, Saint Clairsville, OH 43950For SaleMLS ID #5214149, Bonnie S Wetmore, Carol Goff & Associates. MLS Now
- $575,0004 bd5 ba4k sqft46210 Country Lake Dr, Saint Clairsville, OH 43950For SaleMLS ID #5226283, Stacey M Longenette, The Holden Agency. MLS Now
- $299,9993 bd3 ba2.2k sqft158 Crisswill Rd, Saint Clairsville, OH 43950For SaleMLS ID #5223886, Michael Cionni, Cedar One Realty. MLS Now
- $279,5005 bd3 ba2.5k sqft107 Broad St, Saint Clairsville, OH 43950For SaleMLS ID #5232132, Pria Myers, Harvey Goodman, REALTOR. MLS Now
- $312,0003 bd3 ba1.6k sqft124 Orchard Dr, Saint Clairsville, OH 43950For SaleMLS ID #5229696, Briana Liddle, Harvey Goodman, REALTOR. MLS Now
- $367,0003 bd3 ba3k sqft47622 National Rd, Saint Clairsville, OH 43950For SaleMLS ID #5157583, Jay H Goodman, Harvey Goodman, REALTOR. MLS Now
- $385,0004 bd3 ba2.2k sqft101 Lexington Dr, Saint Clairsville, OH 43950For SaleMLS ID #5198773, Christian Clark, Carol Goff & Associates. MLS Now
- $399,9003 bd3 ba2.6k sqft68585 Bannock Rd, Saint Clairsville, OH 43950For SaleMLS ID #5232637, Laney J Ross, Harvey Goodman, REALTOR. MLS Now
- $295,0003 bd3 ba2.9k sqft1 Wildwood Rd, Saint Clairsville, OH 43950For SaleMLS ID #5213810, Heather Baugh, Carol Goff & Associates. MLS Now
- $375,0005 bd3 ba2.2k sqft44890 Lafferty Rd, Saint Clairsville, OH 43950For SaleMLS ID #5224667, Timothy Judkins, RE/MAX Broadwater. MLS Now
- $290,0003 bd2 ba1.8k sqft112 South St, Saint Clairsville, OH 43950For SaleMLS ID #5230511, Erica Tamburin, RE/MAX Broadwater. MLS Now
- $245,9003 bd2 ba1.8k sqft120 Windermere Dr, Saint Clairsville, OH 43950For SaleMLS ID #5215392, Amber Roeder, Harvey Goodman, REALTOR. MLS Now
