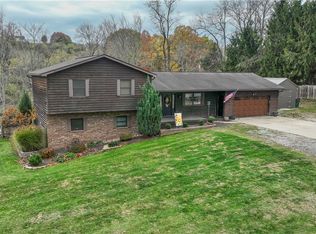
Located in one of St. Clairsville’s most prominent subdivisions, this spacious home sits on a quiet cul-de-sac and offers exceptional curb appeal with mature landscaping and a well-maintained exterior. With over 3,000 square feet of finished living space, the home features a massive, fully renovated kitchen, a dual-sided fireplace, and updated living and dining areas designed for comfortable everyday use. The property includes large bedrooms and updated bathrooms with modern fixtures and finishes. The lower level offers a finished basement with abundant storage and additional living or recreation space. The backyard has been transformed into a private gathering and entertainment area, perfect for hosting guests. An attached two-car garage and attractive outdoor spaces complete the property. Conveniently located in the Wellington Woods subdivision within the St. Clairsville-Richland City School District, this home combines size, updates, and location in a sought-after neighborhood setting.
Active
Price cut: $5K (8/23)
$379,900
121 Beckett Ct, Saint Clairsville, OH 43950
4beds
3,200sqft
Single Family Residence
Built in 1988
0.36 Acres Lot
$-- Zestimate®
$119/sqft
$-- HOA
What's special
Dual-sided fireplaceLarge bedroomsExceptional curb appealQuiet cul-de-sacMassive fully renovated kitchenWell-maintained exteriorSpacious home
- 138 days
- 416
- 15
Zillow last checked:
Listing updated:
Listed by:
John A Kazemka 740-633-6363,
Harvey Goodman, REALTOR
Source: MLS Now,MLS#: 5201406 Originating MLS: East Central Association of REALTORS
Originating MLS: East Central Association of REALTORSFacts & features
Interior
Bedrooms & bathrooms
- Bedrooms: 4
- Bathrooms: 3
- Full bathrooms: 3
- Main level bathrooms: 2
- Main level bedrooms: 1
Heating
- Forced Air, Gas
Cooling
- Central Air
Features
- Basement: Partial
- Number of fireplaces: 2
Interior area
- Total structure area: 3,200
- Total interior livable area: 3,200 sqft
- Finished area above ground: 3,200
Video & virtual tour
Property
Parking
- Total spaces: 2
- Parking features: Attached, Garage
- Attached garage spaces: 2
Features
- Levels: Two
- Stories: 2
Lot
- Size: 0.36 Acres
Details
- Parcel number: 3402626000
- Special conditions: Standard
Construction
Type & style
- Home type: SingleFamily
- Architectural style: Traditional
- Property subtype: Single Family Residence
Materials
- Brick
- Roof: Asphalt,Shingle
Condition
- Year built: 1988
Details
- Warranty included: Yes
Utilities & green energy
- Sewer: Public Sewer
- Water: Public
Community & HOA
Community
- Subdivision: Wellington Woods 6th Add
HOA
- Has HOA: No
Location
- Region: Saint Clairsville
Financial & listing details
- Price per square foot: $119/sqft
- Tax assessed value: $396,290
- Annual tax amount: $5,462
- Date on market: 4/15/2026
- Cumulative days on market: 139 days
Estimated market value
Not available
Estimated sales range
Not available
Not available
Price history
| Date | Event | Price |
|---|---|---|
| 8/23/2026 | Price change | $379,900-1.3%$119/sqft |
Source:  MLS Now #5201406 Report a problem MLS Now #5201406 Report a problem | ||
| 7/20/2026 | Price change | $384,900-1.3%$120/sqft |
Source: MLS Now #5201406 Report a problem | ||
| 7/1/2026 | Price change | $389,900-2%$122/sqft |
Source: MLS Now #5201406 Report a problem | ||
| 6/8/2026 | Price change | $398,000-1.7%$124/sqft |
Source: MLS Now #5201406 Report a problem | ||
| 4/15/2026 | Listed for sale | $404,900-1.2%$127/sqft |
Source: MLS Now #5201406 Report a problem | ||
| 2/4/2026 | Listing removed | $409,900$128/sqft |
Source: MLS Now #5165255 Report a problem | ||
| 10/16/2025 | Listed for sale | $409,900$128/sqft |
Source: MLS Now #5165255 Report a problem | ||
Public tax history
| Year | Property taxes | Tax assessment |
|---|---|---|
| 2025 | $5,462 +1.4% | $138,700 |
| 2024 | $5,387 +20.4% | $138,700 +28.1% |
| 2023 | $4,475 +7.8% | $108,310 |
| 2022 | $4,153 | $108,310 |
| 2021 | $4,153 +8.8% | $108,310 +15% |
| 2020 | $3,818 -0.1% | $94,180 |
| 2019 | $3,820 -4.4% | $94,180 |
| 2018 | $3,997 -0.7% | $94,180 -0.4% |
| 2017 | $4,026 +1.1% | $94,560 |
| 2016 | $3,982 -2.1% | $94,560 |
| 2015 | $4,068 +17.2% | $94,560 +20.3% |
| 2014 | $3,471 +4.8% | $78,600 |
| 2013 | $3,313 | $78,600 |
| 2012 | $3,313 +12% | $78,600 +6.5% |
| 2011 | $2,959 +3% | $73,800 |
| 2010 | $2,872 -0.6% | $73,800 |
| 2009 | $2,891 +5% | $73,800 |
| 2008 | $2,753 -4.3% | $73,800 |
| 2007 | $2,877 +13.4% | $73,800 +11.1% |
| 2006 | $2,538 | $66,400 |
| 2005 | $2,538 0% | $66,400 |
| 2004 | $2,539 0% | $66,400 |
| 2003 | $2,540 +0.5% | $66,400 +3% |
| 2002 | $2,527 0% | $64,460 |
| 2001 | $2,528 +7.1% | $64,460 +10.1% |
| 2000 | $2,361 | $58,540 |
Find assessor info on the county website
Monthly payment
Est. payment
Payment breakdown
Explore the cost of this home by adjusting the details. Changes won't be saved.Climate risks
Neighborhood: 43950
Nearby schools
Schools provided by the listing agent
- District: St Clairsville-Richl - 706
Source: MLS Now. This data may not be complete. We recommend contacting the local school district to confirm school assignments for this home.
- $250,0003 bd3 ba2.4k sqft123 Beckett Ct, Saint Clairsville, OH 43950Sold

- $323,0004 bd3 ba1.5k sqft119 Beckett Ct, Saint Clairsville, OH 43950Off Market
- $217,6003 bd2 ba1.3k sqft49787 High Street Ext, Saint Clairsville, OH 43950Off Market
- $317,1004 bd3 ba1.7k sqft110 Beckett Ct, Saint Clairsville, OH 43950Off Market

Similar homes
- $339,9003 bd3 ba2.2k sqft110 Windermere Dr, Saint Clairsville, OH 43950For Sale
 MLS ID #5214149, Bonnie S Wetmore, Carol Goff & Associates. MLS Now
 - $355,0004 bd3 ba2.1k sqft104 Gaywood Dr, Saint Clairsville, OH 43950For Sale
 MLS ID #5238087, Heidi J Riley, Cedar One Realty. MLS Now
 - $380,0005 bd5 ba3.6k sqft253 Harbel Dr, Saint Clairsville, OH 43950For Sale
 MLS ID #5225052, Rachael Finney, The Holden Agency. MLS Now
 - $349,9004 bd3 ba2k sqft46282 Atkinson Rd, Saint Clairsville, OH 43950For Sale
 MLS ID #5239720, Samantha K Welch, Harvey Goodman, REALTOR. MLS Now
