Welcome to this clean, well-maintained ranch home located in a highly desirable neighborhood! Offering plenty of space for comfortable living and entertaining, this home features 3 bedrooms and 2 full baths on the main floor, plus an additional 2 bedrooms and a full bath in the finished lower level.
The inviting family room showcases a cozy wood-burning fireplace and beautiful French doors that open to a covered deck, perfect for relaxing or hosting guests. The bright and spacious kitchen features custom cabinetry, hardwood floors, abundant natural light, and includes all appliances. A formal living room on the main floor and a large rec room downstairs provide multiple living and entertaining areas for everyone to enjoy.
Additional highlights include a large storage room, dedicated workshop space, and a private deck accessible from the primary bedroom — the perfect retreat to enjoy your morning coffee or unwind in the evening. This move-in ready home combines comfort, functionality, and charm in an ideal location! Call today for your private showing!
Active
Price cut: $149K (8/31)
$250,000
193 Greentree Dr, Saint Clairsville, OH 43950
5beds
3,353sqft
Single Family Residence
Built in 1976
0.5 Acres Lot
$-- Zestimate®
$75/sqft
$-- HOA
What's special
Inviting family roomCovered deckDedicated workshop spaceLarge rec room downstairsCustom cabinetryLarge storage roomAbundant natural light
- 96 days
- 838
- 50
Zillow last checked:
Listing updated:
Listed by:
Jennifer L Kittle 740-650-5302 1stchoicefcr@gmail.com,
FCR Real Estate,
Karri L Porter 304-780-3460,
FCR Real Estate
Source: MLS Now,MLS#: 5213800 Originating MLS: East Central Association of REALTORS
Originating MLS: East Central Association of REALTORSFacts & features
Interior
Bedrooms & bathrooms
- Bedrooms: 5
- Bathrooms: 3
- Full bathrooms: 3
- Main level bathrooms: 2
- Main level bedrooms: 3
Bedroom
- Description: Flooring: Carpet
- Level: First
- Dimensions: 17.7 x 14.5
Bedroom
- Description: Flooring: Carpet
- Level: First
- Dimensions: 12.2 x 12.1
Bedroom
- Description: Flooring: Laminate
- Level: First
- Dimensions: 9.4 x 12.1
Bedroom
- Description: Flooring: Carpet
- Level: Lower
- Dimensions: 13.2 x 12.1
Bedroom
- Description: Flooring: Carpet
- Level: Lower
- Dimensions: 13.2 x 10.8
Bathroom
- Description: Flooring: Ceramic Tile
- Level: First
- Dimensions: 7.2 x 9
Bathroom
- Description: Flooring: Ceramic Tile
- Level: First
- Dimensions: 7.1 x 11.3
Bathroom
- Description: Flooring: Linoleum
- Level: Lower
- Dimensions: 10.8 x 5.6
Dining room
- Description: Flooring: Hardwood
- Level: First
- Dimensions: 9.3 x 11.6
Family room
- Description: Flooring: Carpet
- Level: First
- Dimensions: 13.6 x 17.11
Kitchen
- Description: Flooring: Hardwood
- Features: Bar
- Level: First
- Dimensions: 15.11 x 11.5
Laundry
- Description: Flooring: Carpet
- Level: Basement
- Dimensions: 8.9 x 11.2
Living room
- Description: Flooring: Carpet
- Features: Fireplace
- Level: First
- Dimensions: 21.7 x 15.6
Other
- Description: Flooring: Tile
- Level: Lower
- Dimensions: 32.2 x 10.6
Recreation
- Description: Flooring: Carpet
- Level: Lower
- Dimensions: 24.8 x 19.11
Workshop
- Description: Flooring: Concrete
- Level: Lower
- Dimensions: 22.5 x 20.9
Heating
- Electric, Heat Pump
Cooling
- Heat Pump
Appliances
- Included: Built-In Oven, Cooktop, Dryer, Dishwasher, Disposal, Microwave, Refrigerator, Washer
- Laundry: In Basement
Features
- Ceiling Fan(s), Kitchen Island, Soaking Tub
- Basement: Full,Finished,Storage Space,Walk-Out Access
- Number of fireplaces: 1
- Fireplace features: Living Room, Wood Burning
Interior area
- Total structure area: 3,353
- Total interior livable area: 3,353 sqft
- Finished area above ground: 1,853
- Finished area below ground: 1,500
Video & virtual tour
Property
Parking
- Total spaces: 2
- Parking features: Attached, Concrete, Garage
- Attached garage spaces: 2
Features
- Levels: One
- Stories: 1
- Patio & porch: Awning(s), Covered, Deck, Patio, Porch
Lot
- Size: 0.5 Acres
Details
- Parcel number: 3400631.000
- Special conditions: Standard
Construction
Type & style
- Home type: SingleFamily
- Architectural style: Ranch
- Property subtype: Single Family Residence
Materials
- Stone Veneer, Vinyl Siding
- Roof: Shingle
Condition
- Updated/Remodeled
- Year built: 1976
Utilities & green energy
- Sewer: Public Sewer
- Water: Public
Community & HOA
HOA
- Has HOA: No
Location
- Region: Saint Clairsville
Financial & listing details
- Price per square foot: $75/sqft
- Tax assessed value: $271,170
- Annual tax amount: $3,820
- Date on market: 5/28/2026
- Cumulative days on market: 97 days
Estimated market value
Not available
Estimated sales range
Not available
Not available
Price history
| Date | Event | Price |
|---|---|---|
| 8/31/2026 | Price change | $250,000-37.3%$75/sqft |
Source:  MLS Now #5213800 Report a problem MLS Now #5213800 Report a problem | ||
| 5/28/2026 | Listed for sale | $399,000$119/sqft |
Source: MLS Now #5213800 Report a problem | ||
Public tax history
| Year | Property taxes | Tax assessment |
|---|---|---|
| 2025 | $3,821 +1.4% | $94,910 |
| 2024 | $3,769 +8.5% | $94,910 +15.3% |
| 2023 | $3,476 +7.3% | $82,310 |
| 2022 | $3,238 | $82,310 |
| 2021 | $3,238 +8.7% | $82,310 +15% |
| 2020 | $2,978 -0.1% | $71,580 |
| 2019 | $2,980 +0.3% | $71,580 |
| 2018 | $2,970 -13.2% | $71,580 -8.6% |
| 2017 | $3,421 +1% | $78,300 |
| 2016 | $3,386 +0.3% | $78,300 |
| 2015 | $3,374 +2.1% | $78,300 +7.5% |
| 2014 | $3,305 +4.7% | $72,830 |
| 2013 | $3,157 | $72,830 |
| 2012 | $3,157 +14.9% | $72,830 +6.3% |
| 2011 | $2,748 +3% | $68,520 |
| 2010 | $2,667 +4.3% | $68,520 |
| 2009 | $2,556 | $68,520 |
| 2008 | $2,556 +0.5% | $68,520 |
| 2007 | $2,544 +10.2% | $68,520 +13.4% |
| 2006 | $2,310 | $60,410 |
| 2005 | $2,310 0% | $60,410 |
| 2004 | $2,310 0% | $60,410 |
| 2003 | $2,311 +0.5% | $60,410 +3% |
| 2002 | $2,300 0% | $58,650 |
| 2001 | $2,300 +7.1% | $58,650 +17.6% |
| 2000 | $2,148 | $49,860 |
Find assessor info on the county website
Monthly payment
Est. payment
Payment breakdown
Explore the cost of this home by adjusting the details. Changes won't be saved.Climate risks
Neighborhood: 43950
Nearby schools
Schools provided by the listing agent
- District: St Clairsville-Richl - 706
Source: MLS Now. This data may not be complete. We recommend contacting the local school district to confirm school assignments for this home.
- $301,2003 bd2 ba1.6k sqft191 Greentree Dr, Saint Clairsville, OH 43950Off Market
- $359,200-- bd2 ba2.4k sqft195 Greentree Dr, Saint Clairsville, OH 43950Off Market
- $405,0004 bd3 ba3.6k sqft186 Greentree Dr, Saint Clairsville, OH 43950Sold
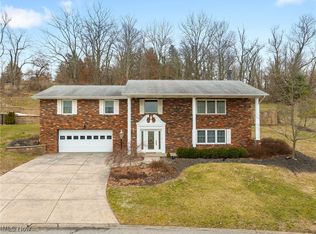
- $336,0003 bd2 ba2.4k sqft189 Greentree Dr, Saint Clairsville, OH 43950Off Market
Similar homes
- $277,0005 bd3 ba2.5k sqft107 Broad St, Saint Clairsville, OH 43950For Sale
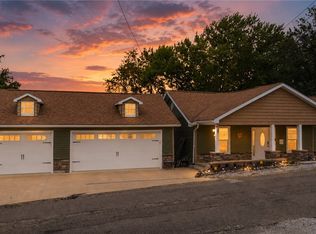 MLS ID #5232132, Pria Myers, Harvey Goodman, REALTOR. MLS Now
 - $275,0004 bd3 ba3.1k sqft106 Martha Dr, Saint Clairsville, OH 43950For Sale
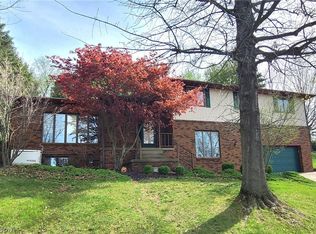 MLS ID #5202020, Jamie J Vota, Sulek & Experts Real Estate. MLS Now
 - $295,0003 bd3 ba2.9k sqft1 Wildwood Rd, Saint Clairsville, OH 43950For Sale
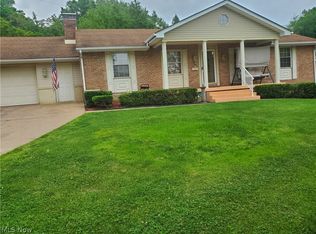 MLS ID #5213810, Heather Baugh, Carol Goff & Associates. MLS Now
 - $234,9003 bd2 ba1.8k sqft120 Windermere Dr, Saint Clairsville, OH 43950For Sale
 MLS ID #5215392, Amber Roeder, Harvey Goodman, REALTOR. MLS Now
