Sprawling across three lots and just over an acre in a sought-after neighborhood, this four-bedroom, four-and-a-half-bath brick beauty with three car attached garage offers roughly 4,000 square feet of thoughtfully crafted living space. Solid construction sets the tone, with an open floor plan anchored by a cozy gas fireplace that invites everyone to linger.
Let's head downstairs first, because the finished walkout basement is a genuine showstopper. Warmed by a gas stove fireplace and complete with its own wet bar, this level is a blank canvas for whatever you fancy. Picture a plush home theater for movie marathons, a private gym that skips the membership fees, or a comfortable in-law suite offering privacy and independence. Sports lovers will especially appreciate cheering on the big game with drinks poured just steps away, then strolling straight out to the patio and pool.
Flexibility reigns throughout. Two primary suites—one on the main floor, one upstairs—make multigenerational living or guest hosting effortless. An office and bonus room are just a few closets away from becoming additional bedrooms, and you've got space for every chapter of life.
Outdoors, mature grounds surround the pool and a newer deck dressed in vinyl railing, added in 2021. Recent upgrades bring welcome peace of mind, including a new roof and updated plumbing shutoff valves. Even the township-maintained road is freshly paved.
A three-car attached garage handles vehicles and toys with ease. Best of all, you're minutes from the highway, with Cambridge, Wheeling, and Pittsburgh within easy reach—and the Belmont County Dog Park practically around the corner.
Come see how comfortably this home lives. Schedule your private tour today.
Contingent
$575,000
46210 Country Lake Dr, Saint Clairsville, OH 43950
4beds
4,000sqft
Single Family Residence
Built in 2000
1.09 Acres Lot
$-- Zestimate®
$144/sqft
$-- HOA
What's special
Three-car attached garageOpen floor planSprawling across three lotsFinished walkout basementOffice and bonus roomThree car attached garageWet bar
- 55 days
- 737
- 18
Zillow last checked:
Listing updated:
Listed by:
Stacey M Longenette 740-391-3173 stacey@theholdenagencyre.com,
The Holden Agency
Source: MLS Now,MLS#: 5226283 Originating MLS: Other/Unspecificed
Originating MLS: Other/UnspecificedFacts & features
Interior
Bedrooms & bathrooms
- Bedrooms: 4
- Bathrooms: 5
- Full bathrooms: 4
- 1/2 bathrooms: 1
- Main level bathrooms: 2
- Main level bedrooms: 1
Primary bedroom
- Level: Second
- Dimensions: ND x ND
Bedroom
- Level: First
- Dimensions: ND x ND
Bedroom
- Level: Second
- Dimensions: ND x ND
Bedroom
- Level: Second
- Dimensions: ND x ND
Primary bathroom
- Level: Second
- Dimensions: ND x ND
Bathroom
- Level: Second
- Dimensions: ND x ND
Bathroom
- Level: First
- Dimensions: ND x ND
Bathroom
- Level: Lower
- Dimensions: ND x ND
Bathroom
- Level: First
- Dimensions: ND x ND
Bonus room
- Level: Second
- Dimensions: ND x ND
Den
- Level: First
- Dimensions: ND x ND
Dining room
- Level: First
- Dimensions: ND x ND
Eat in kitchen
- Level: First
- Dimensions: ND x ND
Great room
- Level: First
- Dimensions: ND x ND
Recreation
- Level: Lower
- Dimensions: ND x ND
Heating
- Forced Air, Gas
Cooling
- Electric
Appliances
- Included: Dishwasher, Microwave, Range, Refrigerator
- Laundry: In Basement
Features
- Wet Bar, Eat-in Kitchen, Kitchen Island, Open Floorplan, Soaking Tub, Bar
- Basement: Daylight,Full,Interior Entry,Partially Finished,Storage Space,Walk-Out Access
- Number of fireplaces: 1
- Fireplace features: Gas Log, Great Room, Recreation Room
Interior area
- Total structure area: 4,000
- Total interior livable area: 4,000 sqft
- Finished area above ground: 3,343
- Finished area below ground: 657
Video & virtual tour
Property
Parking
- Total spaces: 3
- Parking features: Attached, Garage
- Attached garage spaces: 3
Features
- Levels: Two
- Stories: 2
- Patio & porch: Covered, Deck, Front Porch
- Has private pool: Yes
Lot
- Size: 1.09 Acres
Details
- Parcel number: 3201411028
Construction
Type & style
- Home type: SingleFamily
- Architectural style: Conventional
- Property subtype: Single Family Residence
Materials
- Brick, Vinyl Siding
- Roof: Asphalt,Fiberglass
Condition
- Year built: 2000
Utilities & green energy
- Sewer: Public Sewer
- Water: Public
Community & HOA
Community
- Subdivision: Country Lake Estate
HOA
- Has HOA: No
Location
- Region: Saint Clairsville
Financial & listing details
- Price per square foot: $144/sqft
- Tax assessed value: $402,380
- Annual tax amount: $5,119
- Date on market: 7/9/2026
- Cumulative days on market: 55 days
Estimated market value
Not available
Estimated sales range
Not available
Not available
Price history
| Date | Event | Price |
|---|---|---|
| 7/9/2026 | Listed for sale | $575,000+1337.5%$144/sqft |
Source:  MLS Now #5226283 Report a problem MLS Now #5226283 Report a problem | ||
| 7/1/1999 | Sold | $40,000$10/sqft |
Source: Agent Provided Report a problem | ||
Public tax history
| Year | Property taxes | Tax assessment |
|---|---|---|
| 2025 | $4,875 +1.4% | $140,830 |
| 2024 | $4,805 +16.8% | $140,830 +23.1% |
| 2023 | $4,113 +9% | $114,420 |
| 2022 | $3,773 | $114,420 0% |
| 2021 | $3,773 +12.5% | $114,440 +17.9% |
| 2020 | $3,355 -0.1% | $97,100 |
| 2019 | $3,357 +0.4% | $97,100 |
| 2018 | $3,345 -15.1% | $97,100 -11.1% |
| 2017 | $3,942 +1.3% | $109,170 |
| 2016 | $3,891 +0.3% | $109,170 |
| 2015 | $3,879 +8.6% | $109,170 +13.6% |
| 2014 | $3,571 +1.1% | $96,140 |
| 2013 | $3,533 | $96,140 |
| 2012 | $3,533 +8.8% | $96,140 +1.9% |
| 2011 | $3,249 +0% | $94,340 |
| 2010 | $3,249 +2.9% | $94,340 |
| 2009 | $3,157 | $94,340 |
| 2008 | $3,157 +0.5% | $94,340 |
| 2007 | $3,141 +5.8% | $94,340 +8.1% |
| 2006 | $2,968 | $87,290 |
| 2005 | $2,968 +0.4% | $87,290 |
| 2004 | $2,956 0% | $87,290 +0.4% |
| 2003 | $2,957 +6.2% | $86,910 +8.4% |
| 2002 | $2,784 0% | $80,180 |
| 2001 | $2,784 +1056.7% | $80,180 +1147% |
| 2000 | $241 | $6,430 |
Find assessor info on the county website
Monthly payment
Est. payment
Payment breakdown
Explore the cost of this home by adjusting the details. Changes won't be saved.Climate risks
Neighborhood: 43950
Nearby schools
Schools provided by the listing agent
- District: St Clairsville-Richl - 706
Source: MLS Now. This data may not be complete. We recommend contacting the local school district to confirm school assignments for this home.
- $13,490-- bd-- ba-- sqft46210 Country Lake Dr, Saint clairsville, OH 43950Off Market
- $11,730-- bd-- ba-- sqft46210 Counry Lake Dr, Saint Clairsville, OH 43950Off Market
- $200,100-- bd-- ba-- sqft46230 Country Lake Dr, Saint clairsville, OH 43950Off Market
- $304,8003 bd2 ba1.5k sqft46190 Country Lake Dr, Saint Clairsville, OH 43950Off Market
Similar homes
- $469,8003 bd3 ba3.1k sqft113 Pinecrest Dr, Saint Clairsville, OH 43950For Sale
 MLS ID #5241066, John M Sambuco, Harvey Goodman, REALTOR. MLS Now
 - $349,9004 bd3 ba2k sqft46282 Atkinson Rd, Saint Clairsville, OH 43950For Sale
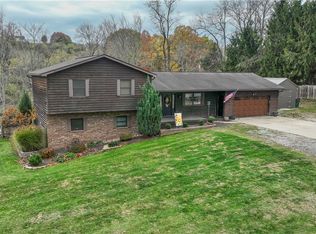 MLS ID #5239720, Samantha K Welch, Harvey Goodman, REALTOR. MLS Now
 - $700,0004 bd4 ba4.6k sqft115 E Lawn Ave, Saint Clairsville, OH 43950For Sale
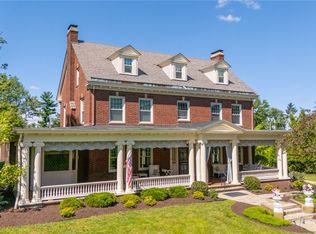 MLS ID #5221507, Becky A McNeely, Harvey Goodman, REALTOR. MLS Now
 - $429,0004 bd4 ba3.8k sqft117 Cooper Dr, Saint Clairsville, OH 43950For Sale
 MLS ID #5196969, Stacey M Longenette, The Holden Agency. MLS Now
