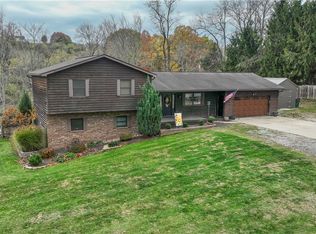
Some homes are special not only because of the home itself, but because of where they are. 113 Pinecrest Drive offers both—striking curb appeal, beautifully maintained grounds and an inviting home in one of St. Clairsville's most desirable and welcoming neighborhoods, tucked near the end of Pinecrest Drive just before the cul-de-sac.
Inside, the open, airy floor plan is highlighted by soaring vaulted and cathedral ceilings - with the center piece of the great room a stone veneer fireplace with custom white oak crafted mantel, hardwood floors, architectural columns and a gas-log fireplace. The main level offers a formal dining room, bright eat-in kitchen, first-floor laundry and the convenience of a first-floor master suite. The kitchen features stainless steel appliances, including a recently purchased Samsung refrigerator, and a new designer-style black sink. Upstairs, a catwalk overlooking the living area connects two additional bedrooms and a full bath.
The recently remodeled master bath is exceptional—a beautifully designed, spa-inspired retreat featuring a zero-threshold walk-in shower with frameless glass, thermostat/timer controlled heated continuous ceramic flooring and a lighted built-in niche, plus a separate soaking tub, new vanity, cabinetry and lighting.
The full basement provides a large finished recreation room plus additional flexible space. Even the oversized two-car garage stands apart, with floor drains, sink and heater.
Outside, beautiful landscaping surrounds the home, while the newly fenced backyard creates a private setting with a patio and hot tub for outdoor relaxation and entertaining.
And then there is Pinecrest Drive itself—an attractive, established neighborhood convenient to virtually everything St. Clairsville has to offer.
A wonderful home, thoughtfully improved, in a neighborhood that's difficult to duplicate.
Active
$469,800
113 Pinecrest Dr, Saint Clairsville, OH 43950
3beds
3,139sqft
Single Family Residence
Built in 1999
0.28 Acres Lot
$-- Zestimate®
$150/sqft
$-- HOA
What's special
Gas-log fireplaceBeautifully maintained groundsFirst-floor master suiteOpen airy floor planArchitectural columnsStriking curb appealFirst-floor laundry
- 1 day
- 388
- 20
Zillow last checked:
Listing updated:
Listed by:
John M Sambuco 740-695-3131,
Harvey Goodman, REALTOR
Source: MLS Now,MLS#: 5241066 Originating MLS: East Central Association of REALTORS
Originating MLS: East Central Association of REALTORSFacts & features
Interior
Bedrooms & bathrooms
- Bedrooms: 3
- Bathrooms: 3
- Full bathrooms: 2
- 1/2 bathrooms: 1
- Main level bathrooms: 2
- Main level bedrooms: 1
Heating
- Forced Air
Cooling
- Central Air
Appliances
- Included: Dishwasher, Disposal, Microwave, Range, Refrigerator
- Laundry: Main Level
Features
- Basement: Partially Finished
- Number of fireplaces: 1
- Fireplace features: Blower Fan, Gas Log, Great Room
Interior area
- Total structure area: 3,139
- Total interior livable area: 3,139 sqft
- Finished area above ground: 1,784
- Finished area below ground: 1,355
Video & virtual tour
Property
Parking
- Total spaces: 2
- Parking features: Attached, Garage, Garage Faces Side
- Attached garage spaces: 2
Features
- Levels: One and One Half,Two
- Stories: 2
- Patio & porch: Front Porch, Patio
- Fencing: Back Yard
Lot
- Size: 0.28 Acres
Details
- Parcel number: 3402344016
Construction
Type & style
- Home type: SingleFamily
- Architectural style: Colonial
- Property subtype: Single Family Residence
Materials
- Brick, Vinyl Siding
- Foundation: Block
- Roof: Shingle
Condition
- Updated/Remodeled
- Year built: 1999
Details
- Builder name: Goodman Group
Utilities & green energy
- Sewer: Public Sewer
- Water: Public
Community & HOA
Community
- Subdivision: Valeview Add 04
HOA
- Has HOA: No
Location
- Region: Saint Clairsville
Financial & listing details
- Price per square foot: $150/sqft
- Tax assessed value: $421,200
- Annual tax amount: $5,866
- Date on market: 9/1/2026
- Cumulative days on market: 2 days
Estimated market value
Not available
Estimated sales range
Not available
Not available
Price history
| Date | Event | Price |
|---|---|---|
| 9/1/2026 | Price change | $469,800+17.5%$150/sqft |
Source:  MLS Now #5241066 Report a problem MLS Now #5241066 Report a problem | ||
| 5/19/2025 | Pending sale | $399,900-1.3%$127/sqft |
Source: MLS Now #5106490 Report a problem | ||
| 5/15/2025 | Sold | $405,000+1.3%$129/sqft |
Source: MLS Now #5106490 Report a problem | ||
| 3/18/2025 | Contingent | $399,900$127/sqft |
Source: MLS Now #5106490 Report a problem | ||
| 3/15/2025 | Listed for sale | $399,900+21.9%$127/sqft |
Source: MLS Now #5106490 Report a problem | ||
| 6/9/2021 | Sold | $328,000-3.5%$104/sqft |
Source: MLS Now #4257475 Report a problem | ||
| 5/2/2021 | Contingent | $339,900$108/sqft |
Source: MLS Now #4257475 Report a problem | ||
| 4/13/2021 | Price change | $339,900-1.2%$108/sqft |
Source: MLS Now #4257475 Report a problem | ||
| 3/18/2021 | Price change | $344,000-1.4%$110/sqft |
Source: MLS Now #4257475 Report a problem | ||
| 2/23/2021 | Listed for sale | $349,000+11.3%$111/sqft |
Source: MLS Now #4257475 Report a problem | ||
| 5/29/2019 | Sold | $313,500-0.5%$100/sqft |
Source: Public Record Report a problem | ||
| 2/26/2019 | Listed for sale | $315,000+18.9%$100/sqft |
Source: Harvey Goodman Realtors #4072047 Report a problem | ||
| 10/1/2016 | Sold | $265,000-6.2%$84/sqft |
Source: Agent Provided Report a problem | ||
| 10/20/2015 | Sold | $282,500-2.4%$90/sqft |
Source: Agent Provided Report a problem | ||
| 9/18/2015 | Pending sale | $289,500$92/sqft |
Source: Harvey Goodman Realtors #3738014 Report a problem | ||
| 9/3/2015 | Listed for sale | $289,500$92/sqft |
Source: Harvey Goodman Realtors #3738014 Report a problem | ||
| 8/28/2015 | Pending sale | $289,500$92/sqft |
Source: Harvey Goodman Realtors #3738014 Report a problem | ||
| 8/7/2015 | Listed for sale | $289,500+3.6%$92/sqft |
Source: Owner Report a problem | ||
| 6/16/2014 | Listing removed | $279,500$89/sqft |
Source: Owner Report a problem | ||
| 4/27/2014 | Pending sale | $279,500$89/sqft |
Source: Owner Report a problem | ||
| 3/30/2014 | Listed for sale | $279,500+14.1%$89/sqft |
Source: Owner Report a problem | ||
| 6/5/2012 | Sold | $245,000-1.6%$78/sqft |
Source: Public Record Report a problem | ||
| 2/22/2012 | Price change | $249,000-2.4%$79/sqft |
Source: Visual Tour #9510053 Report a problem | ||
| 2/7/2012 | Price change | $255,000+2.4%$81/sqft |
Source: Visual Tour #9510053 Report a problem | ||
| 1/30/2012 | Price change | $249,000-2.4%$79/sqft |
Source: Visual Tour #9510053 Report a problem | ||
| 11/4/2011 | Price change | $255,000-3.7%$81/sqft |
Source: Visual Tour #9510053 Report a problem | ||
| 8/25/2011 | Listed for sale | $264,900+60.5%$84/sqft |
Source: Visual Tour #9510053 Report a problem | ||
| 5/2/2005 | Sold | $165,000$53/sqft |
Source: Public Record Report a problem | ||
Public tax history
| Year | Property taxes | Tax assessment |
|---|---|---|
| 2025 | $5,934 +1.4% | $147,420 |
| 2024 | $5,854 +14% | $147,420 +21.3% |
| 2023 | $5,133 +7.4% | $121,580 |
| 2022 | $4,781 | $121,580 |
| 2021 | $4,781 +8.7% | $121,580 +15% |
| 2020 | $4,398 0% | $105,730 |
| 2019 | $4,400 +0.3% | $105,730 |
| 2018 | $4,384 +9.3% | $105,730 +15.1% |
| 2017 | $4,012 +1.1% | $91,860 |
| 2016 | $3,970 +3% | $91,860 |
| 2015 | $3,855 +2.1% | $91,860 +7.4% |
| 2014 | $3,775 +4.7% | $85,500 |
| 2013 | $3,604 | $85,500 |
| 2012 | $3,604 +12.9% | $85,500 +7.4% |
| 2011 | $3,193 +3% | $79,630 |
| 2010 | $3,099 +4.3% | $79,630 |
| 2009 | $2,971 | $79,630 |
| 2008 | $2,971 +0.5% | $79,630 |
| 2007 | $2,957 +2.6% | $79,630 +8.7% |
| 2006 | $2,882 | $73,290 |
| 2005 | $2,882 0% | $73,290 |
| 2004 | $2,883 +2.8% | $73,290 |
| 2003 | $2,804 +0.5% | $73,290 +3% |
| 2002 | $2,790 0% | $71,150 |
| 2001 | $2,790 +7.1% | $71,150 +15.9% |
| 2000 | $2,606 | $61,400 |
Find assessor info on the county website
Monthly payment
Est. payment
Payment breakdown
Explore the cost of this home by adjusting the details. Changes won't be saved.Climate risks
Neighborhood: 43950
Nearby schools
Schools provided by the listing agent
- District: St Clairsville-Richl - 706
Source: MLS Now. This data may not be complete. We recommend contacting the local school district to confirm school assignments for this home.
- $431,6003 bd2 ba1.8k sqft111 Pinecrest Dr, Saint Clairsville, OH 43950Off Market
- $499,8004 bd3 ba2.3k sqft115 Pinecrest Dr, Saint Clairsville, OH 43950Off Market

- $444,3005 bd4 ba2.2k sqft173 Greentree Dr, Saint Clairsville, OH 43950Off Market
- $526,6005 bd3 ba2.6k sqft160 Greentree Dr, Saint Clairsville, OH 43950Off Market
Similar homes
- $449,9003 bd3 ba3.3k sqft1 Edinburgh Way, Saint Clairsville, OH 43950For Sale
 MLS ID #5224567, Scott A Connors, Harvey Goodman, REALTOR. MLS Now
 - $425,0003 bd3 ba2.9k sqft103 Pine Knoll Ter, Saint Clairsville, OH 43950For Sale
 MLS ID #5231956, Chyanne D Bennett, Charmed Realty Collective, LLC. MLS Now
 - $429,0004 bd4 ba3.8k sqft117 Cooper Dr, Saint Clairsville, OH 43950For Sale
 MLS ID #5196969, Stacey M Longenette, The Holden Agency. MLS Now
 - $349,9004 bd3 ba2k sqft46282 Atkinson Rd, Saint Clairsville, OH 43950For Sale
 MLS ID #5239720, Samantha K Welch, Harvey Goodman, REALTOR. MLS Now
